
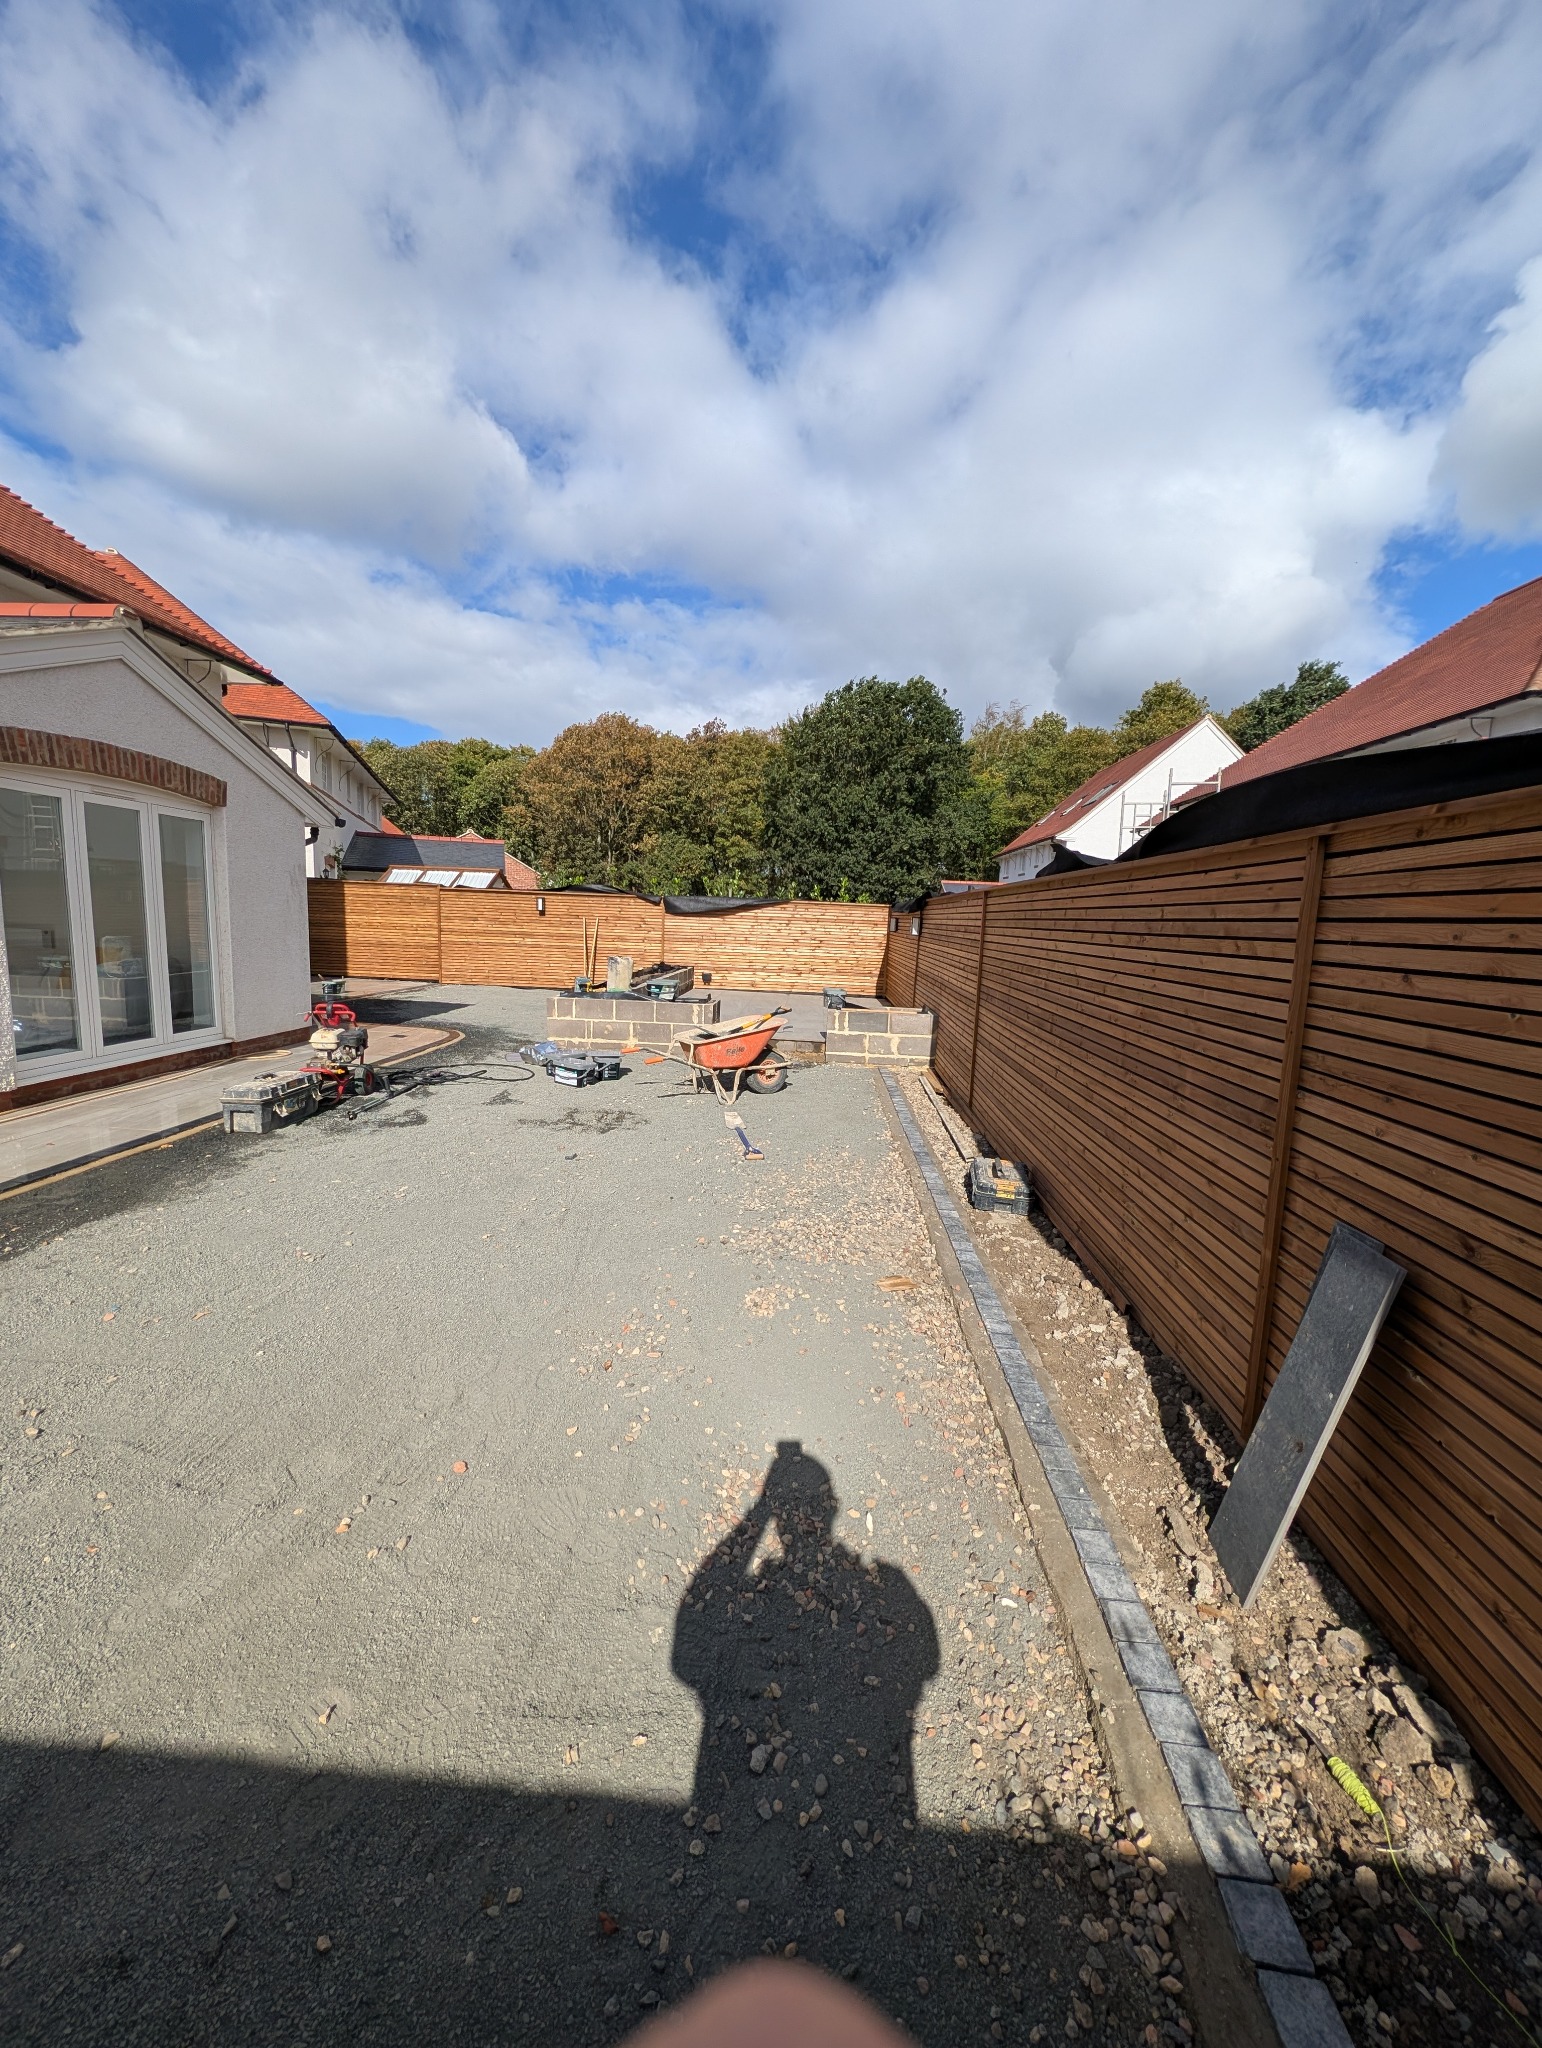
The Wider Layout
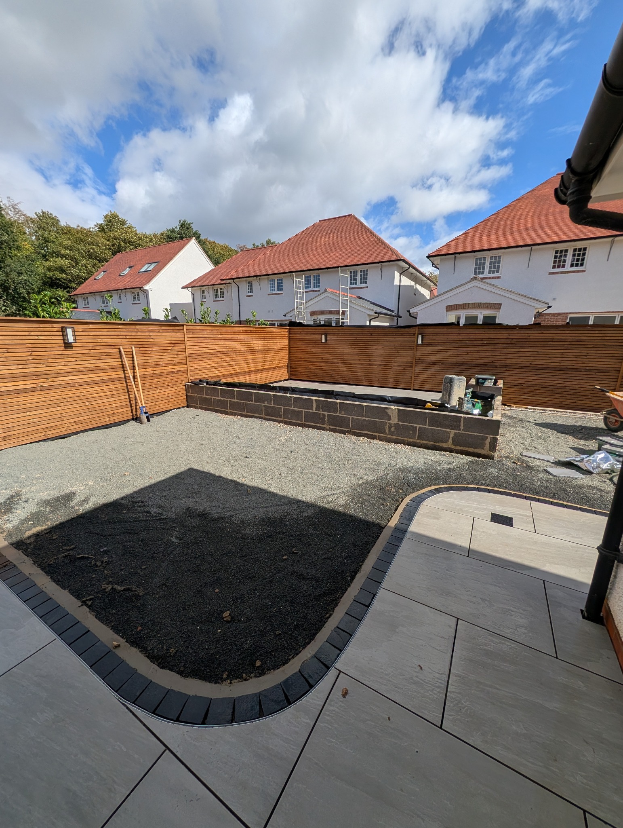
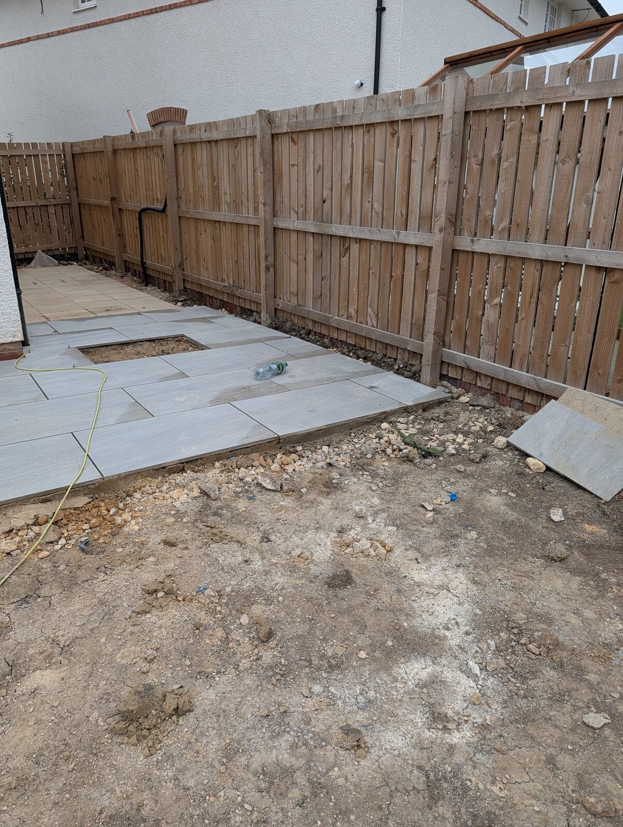
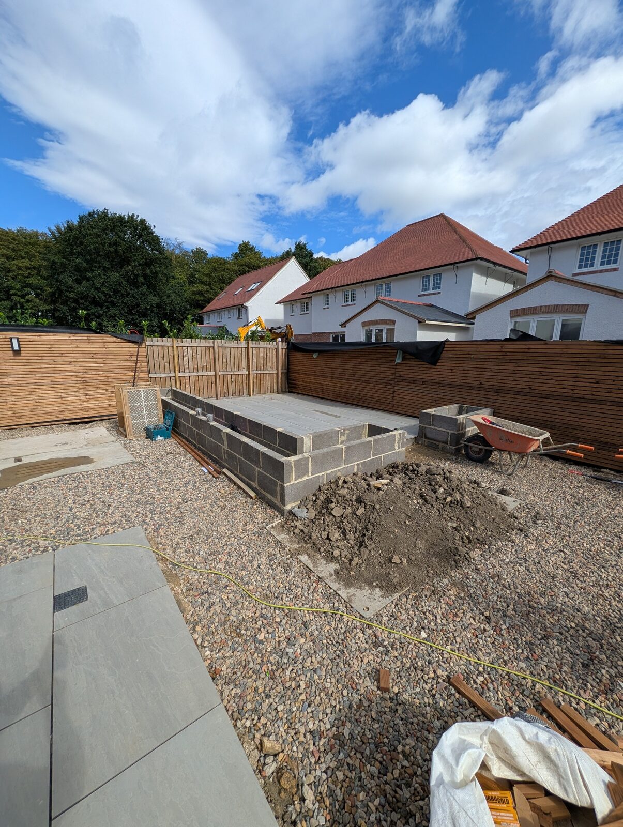
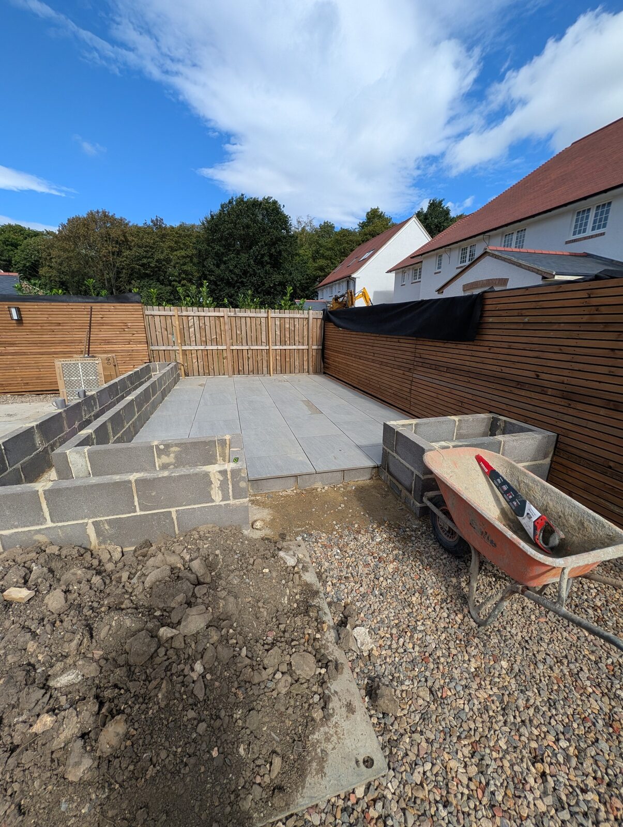
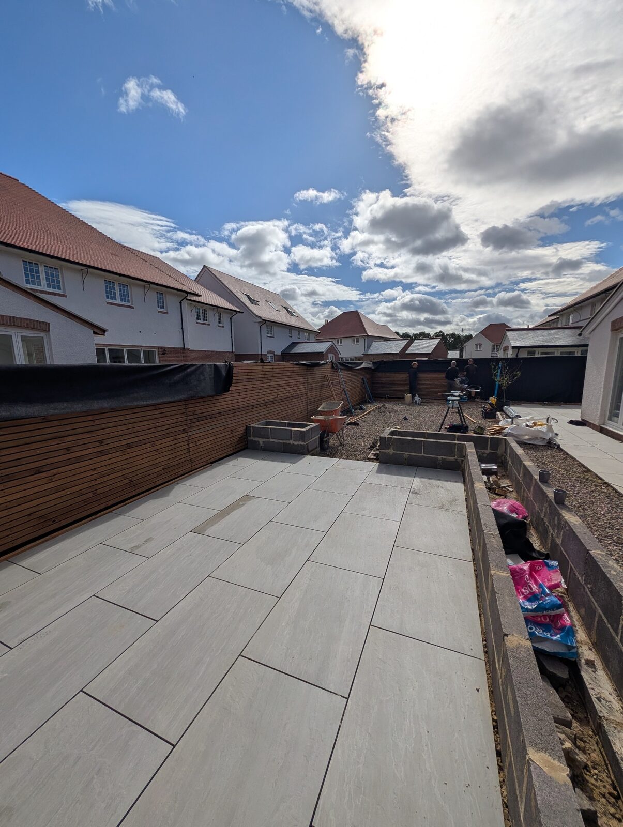
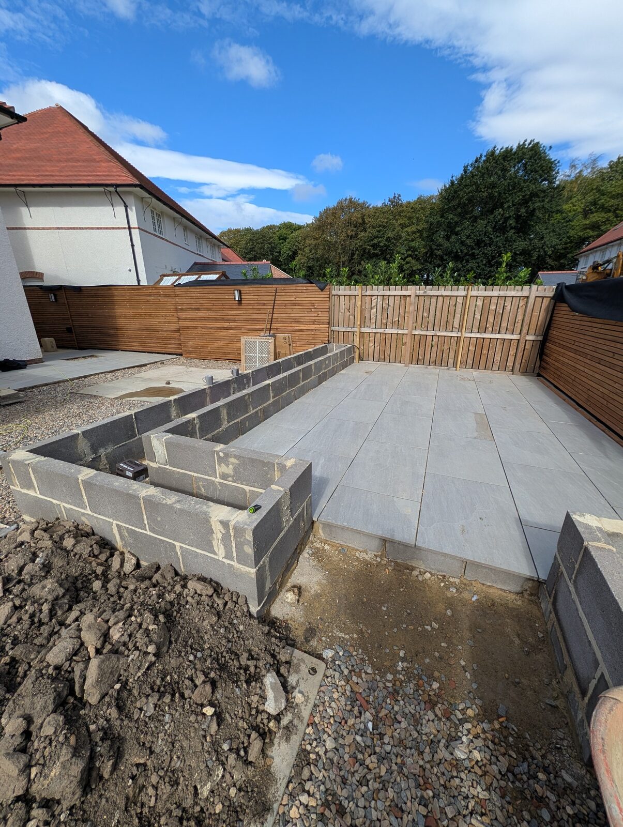
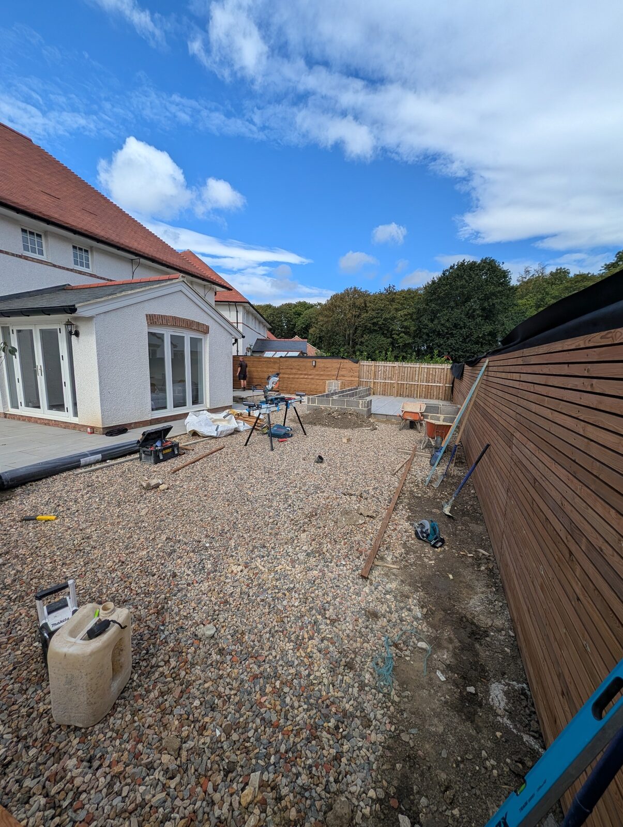
The developing layout shows how the paved areas, central garden space, timber screening and detailed borders work together as one coordinated design.
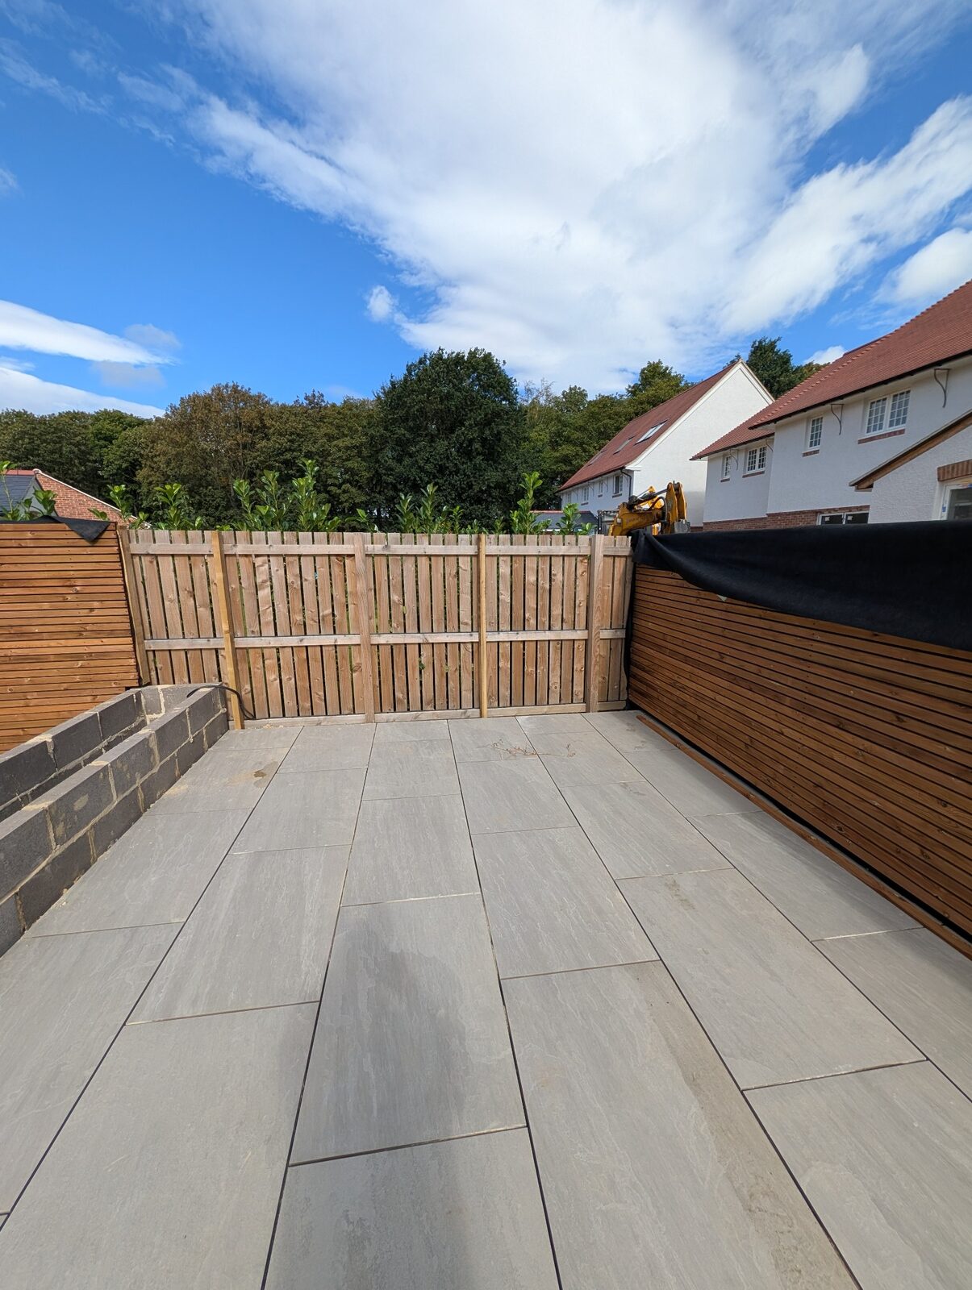
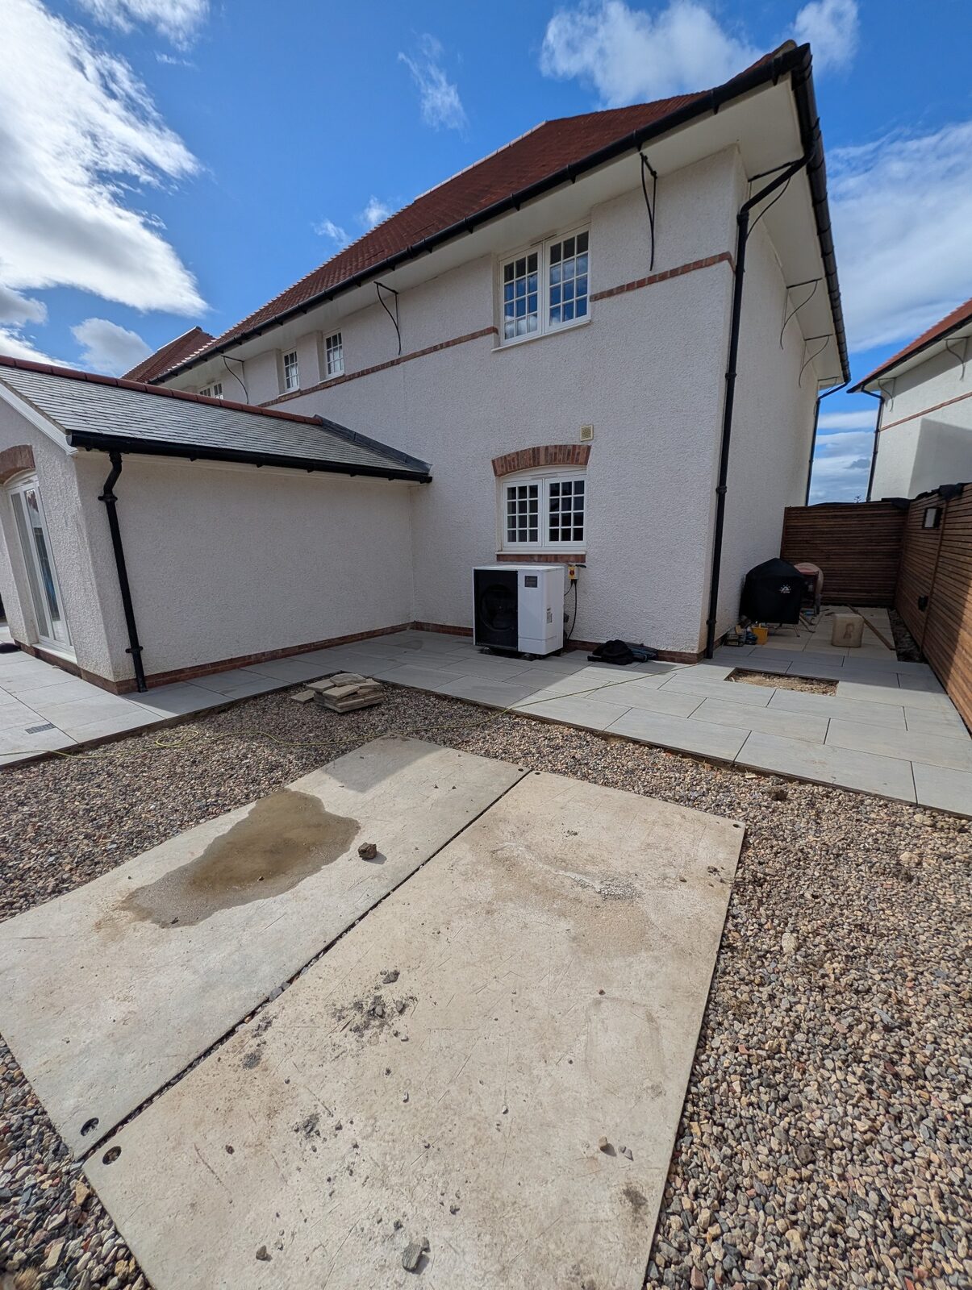
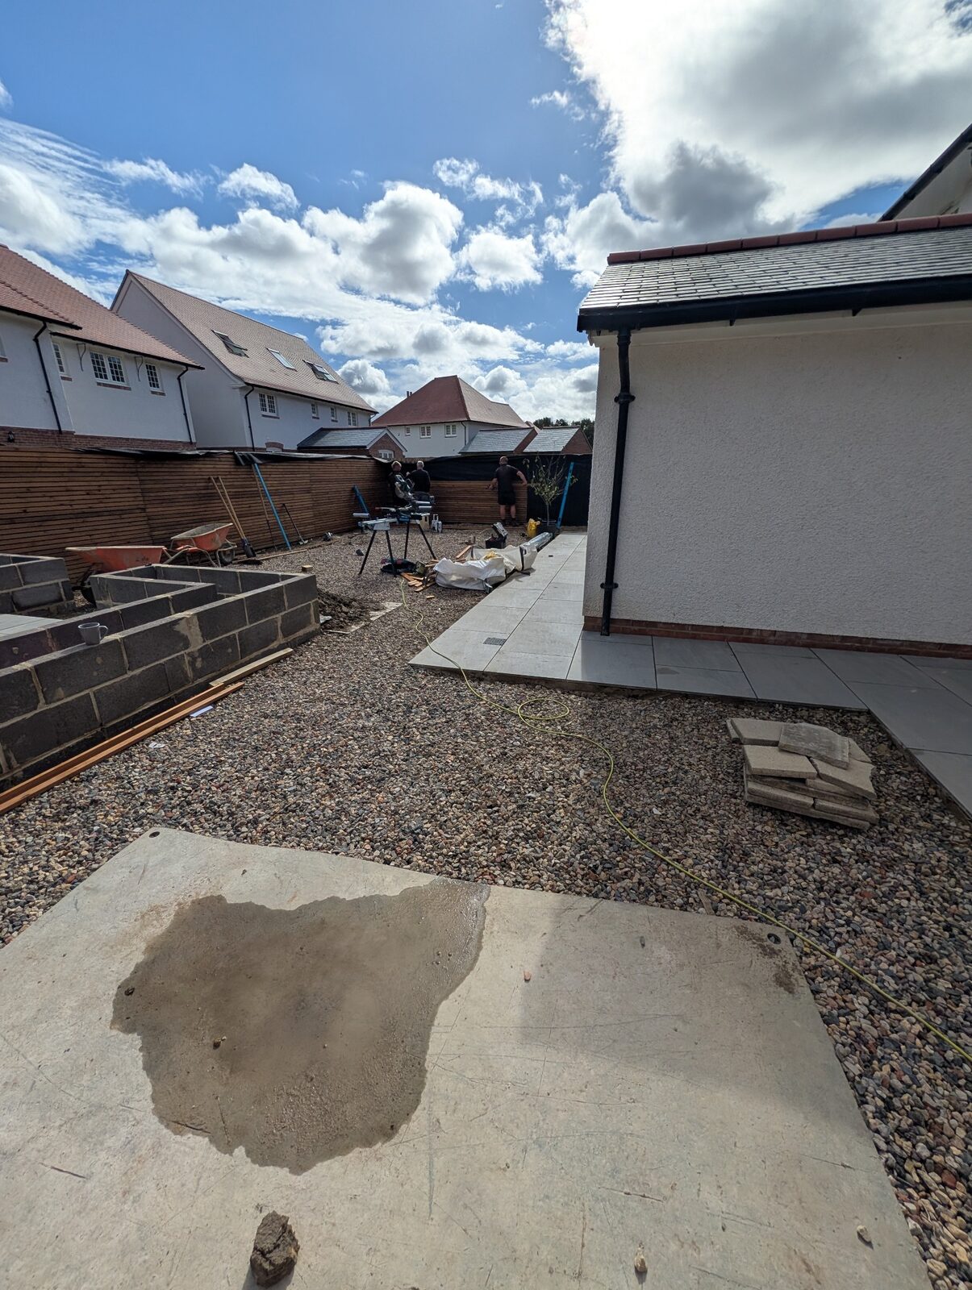
This project follows the creation of a new outdoor space from its original condition through each stage of construction. The photographs reveal the preparation, skilled work and attention to detail that sit behind the surfaces seen in a completed Greenfingers garden.
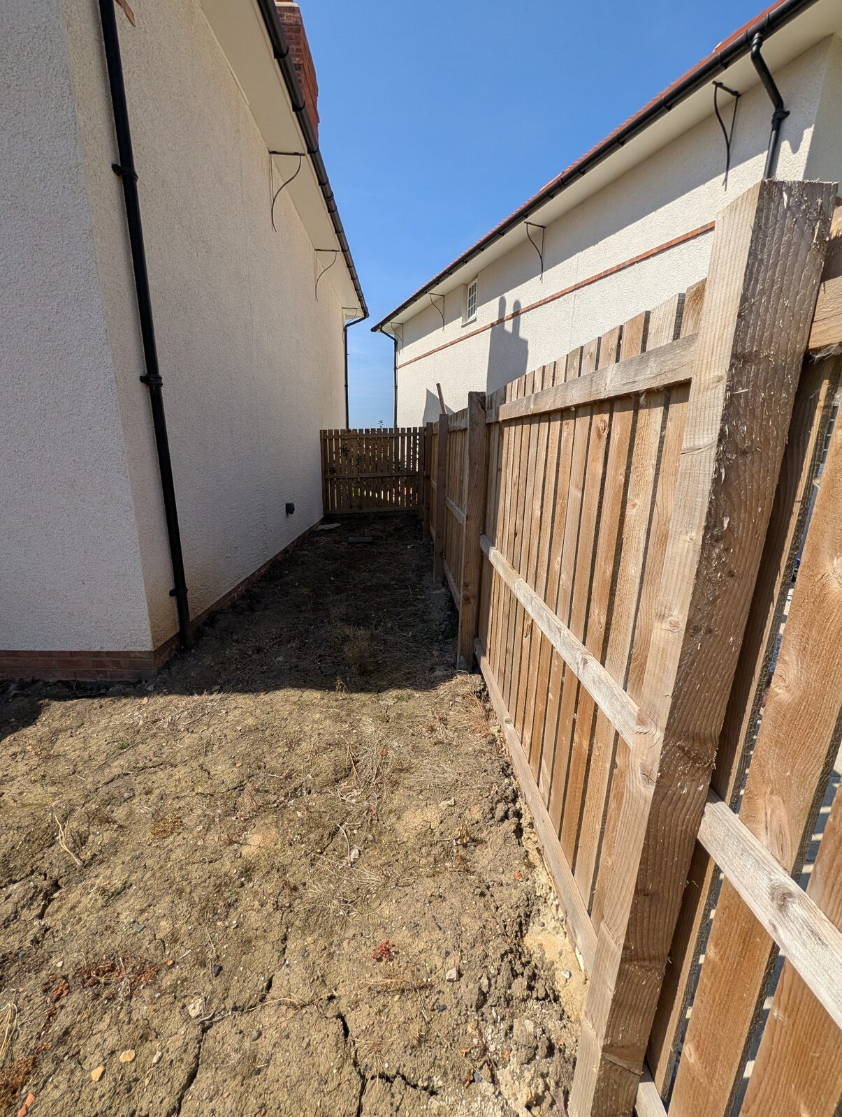
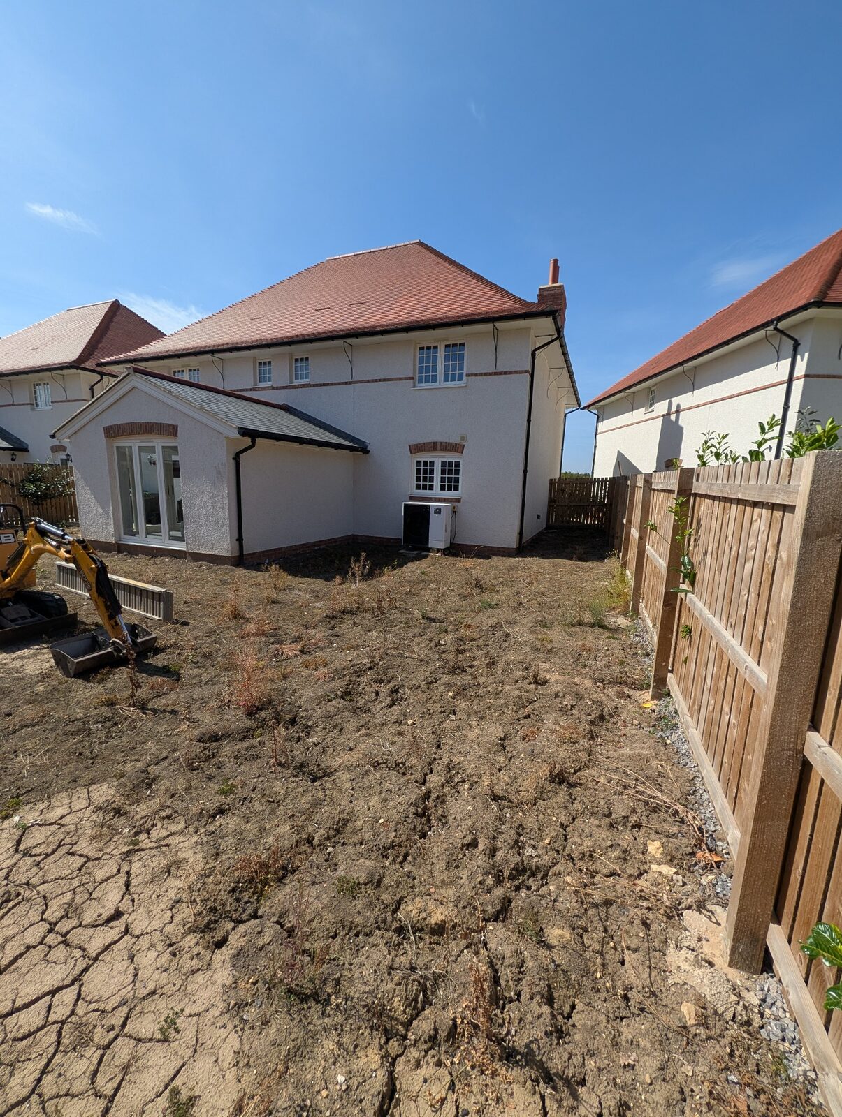
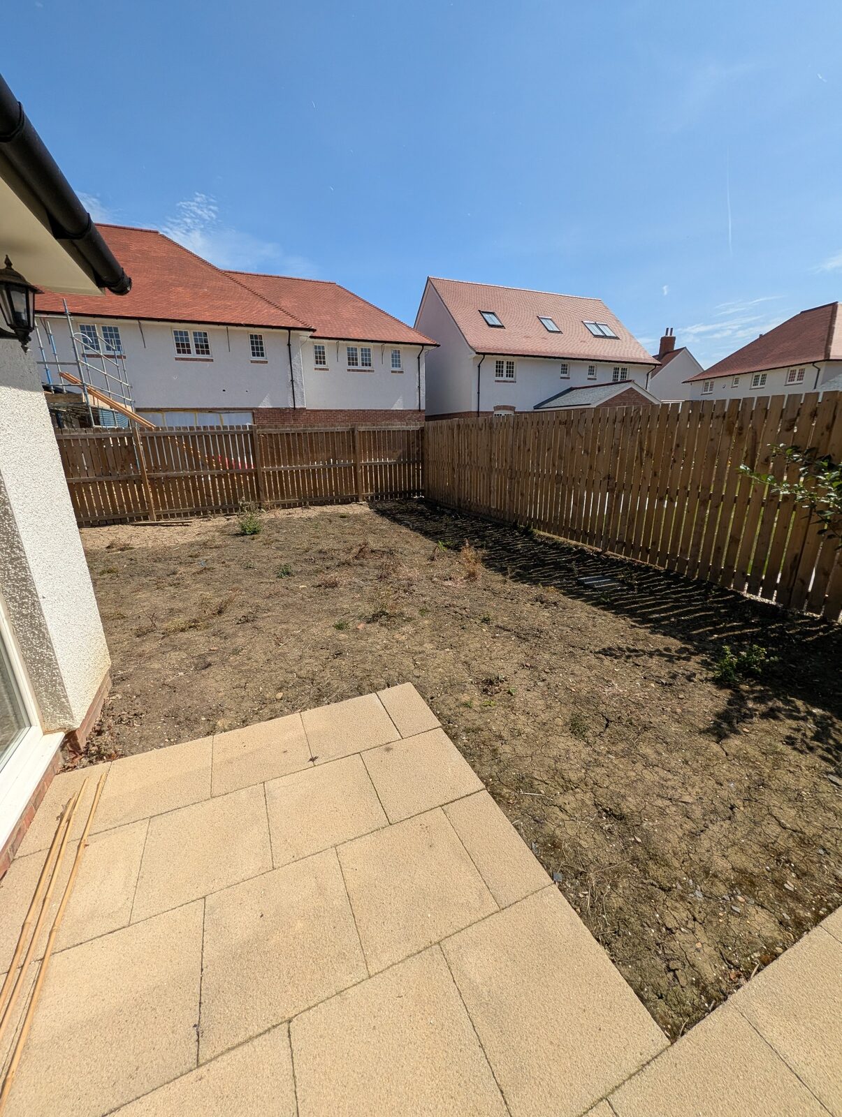
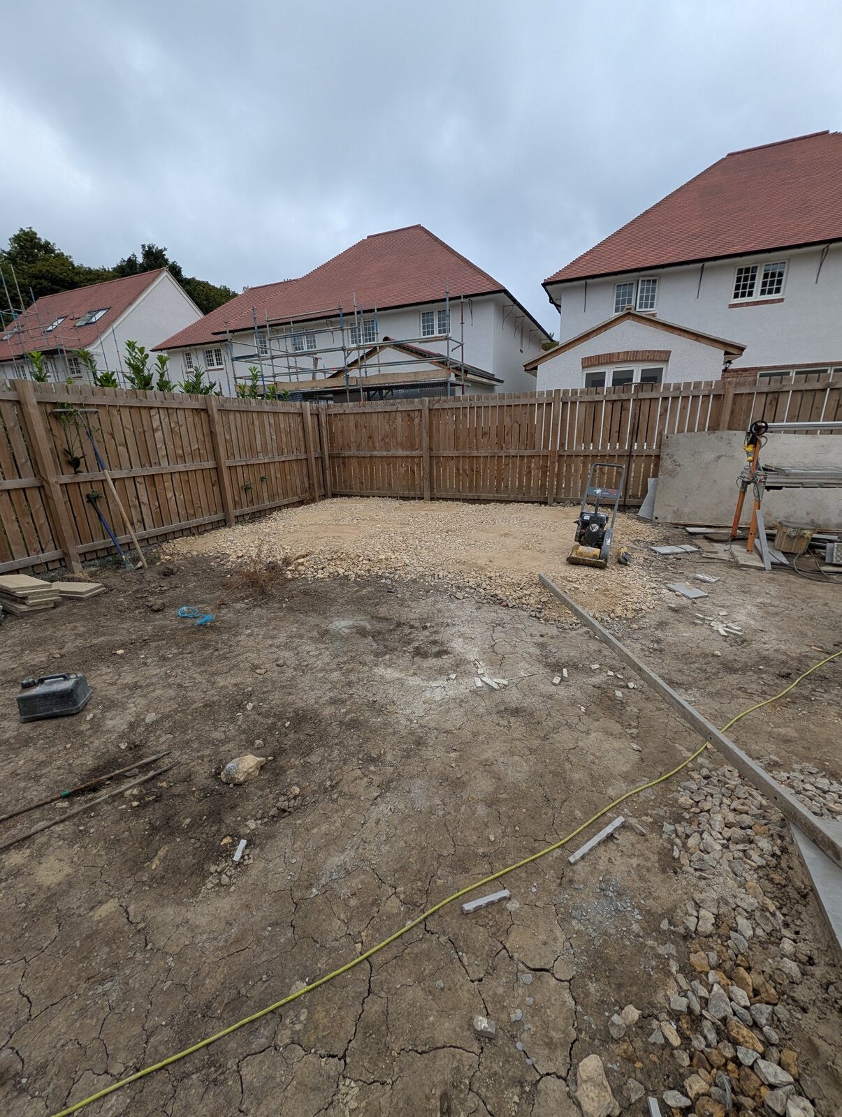
Starting point
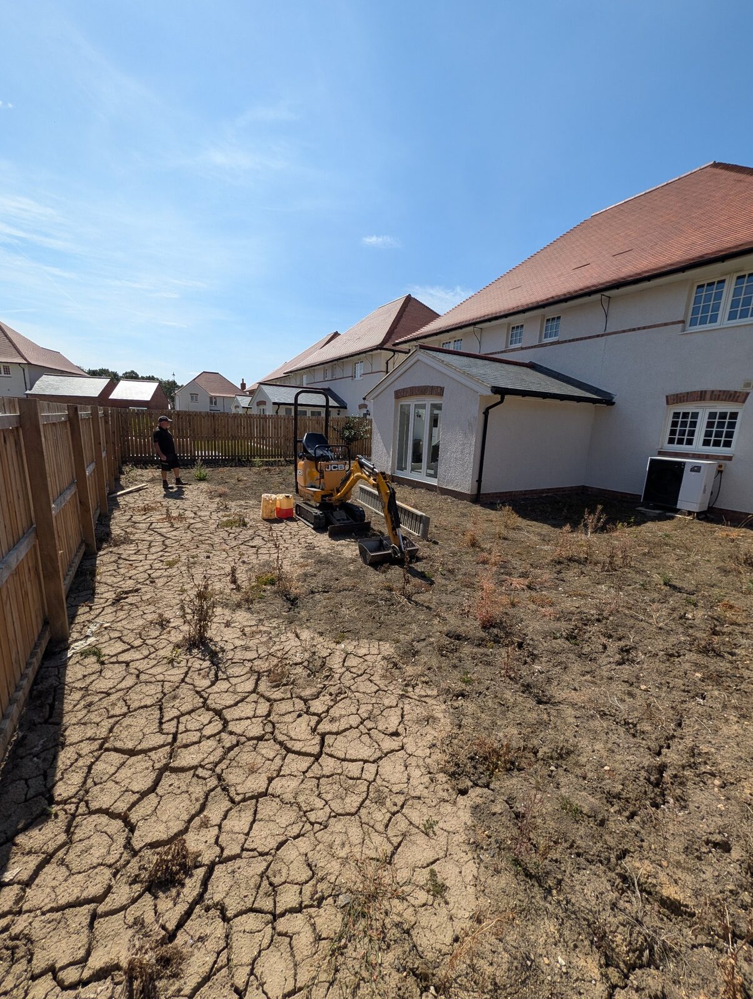
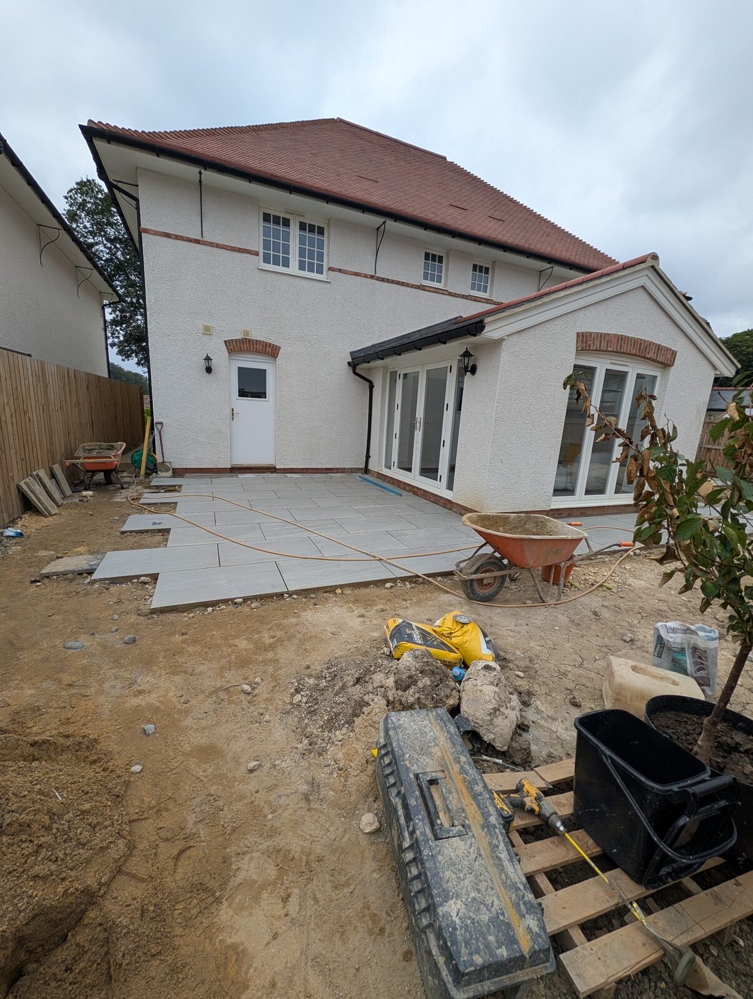
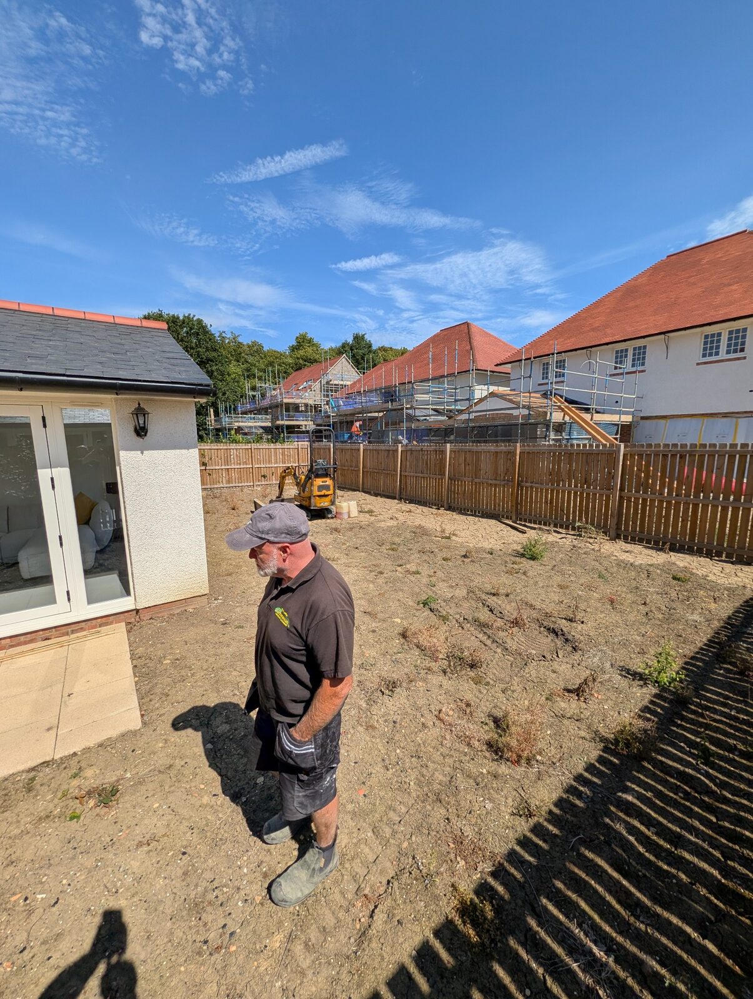
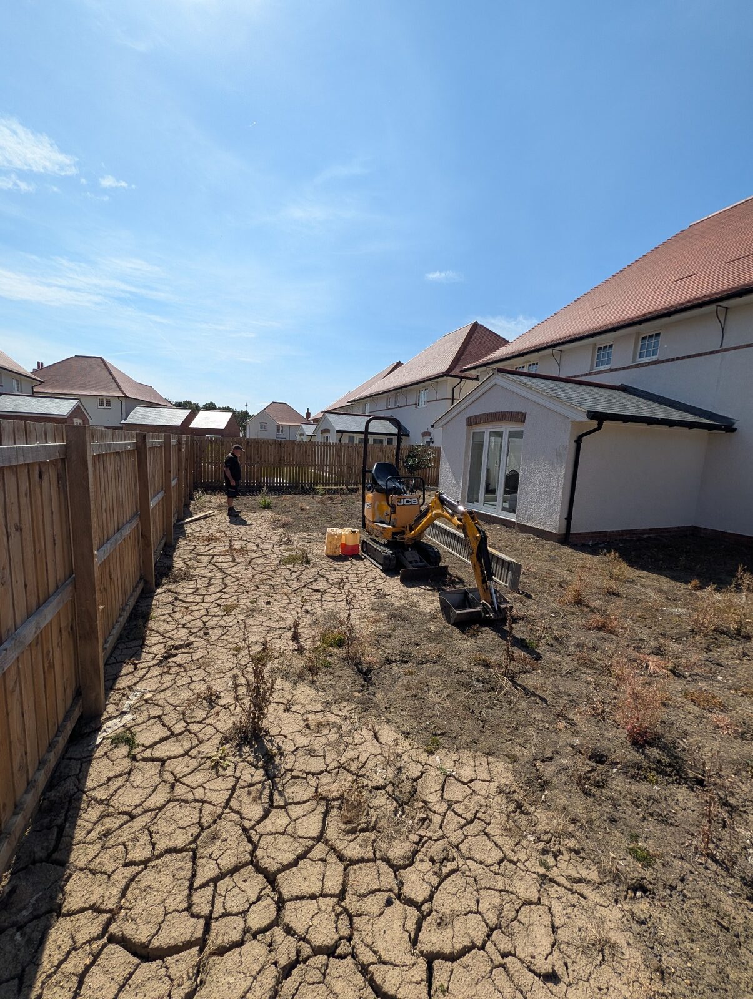
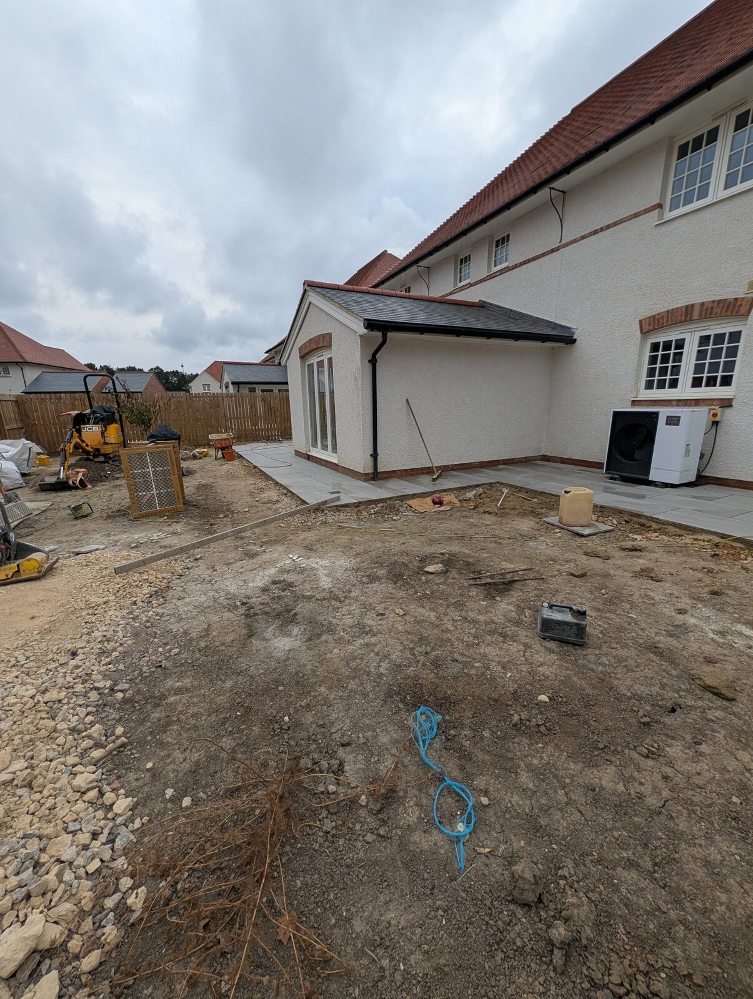
Every successful garden begins with a clear understanding of the existing site. The team assesses the space, access, ground conditions, levels and relationship with the property before the main construction work begins.
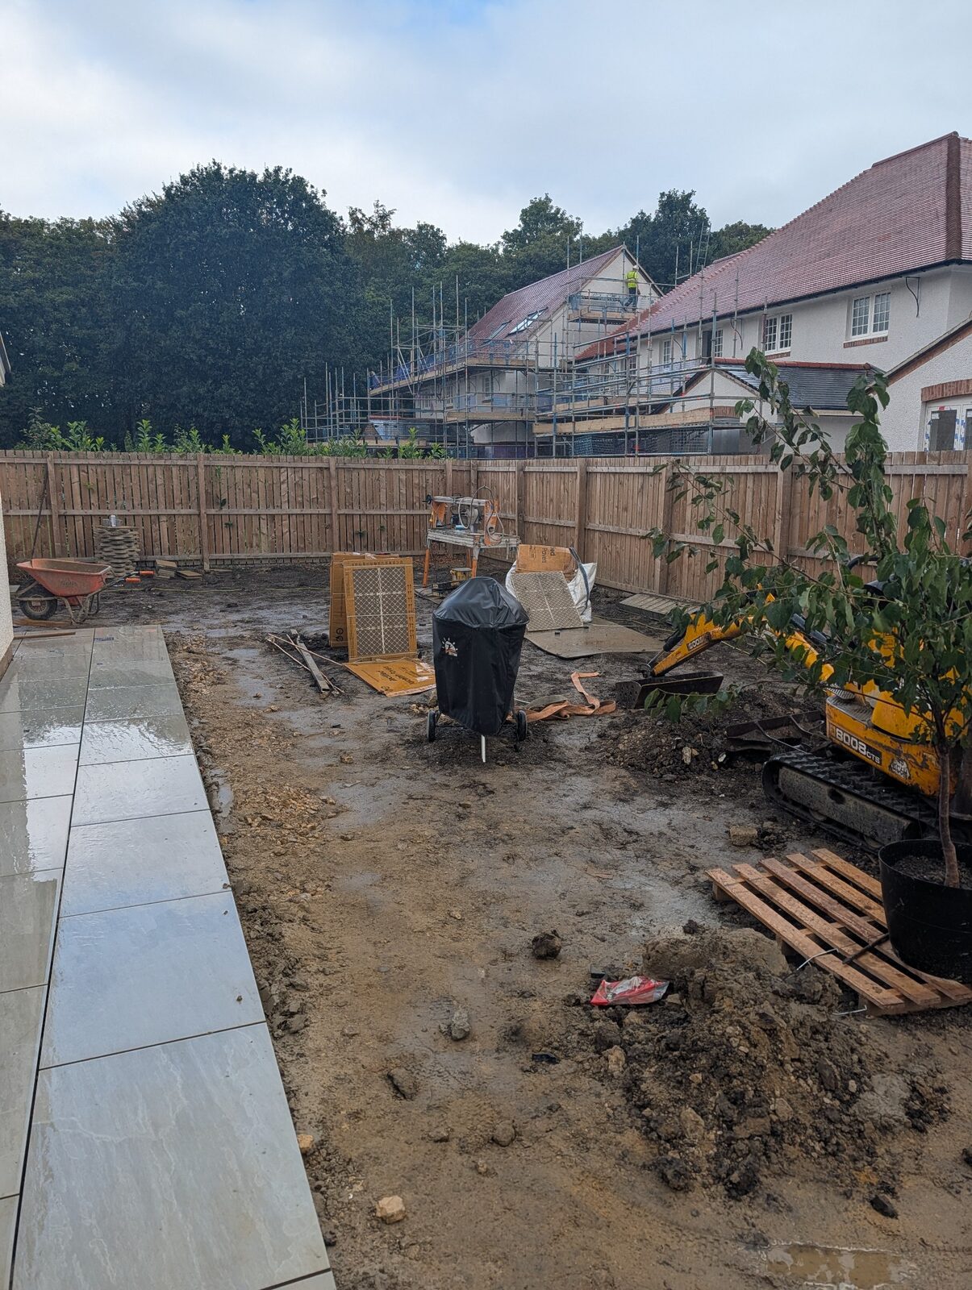
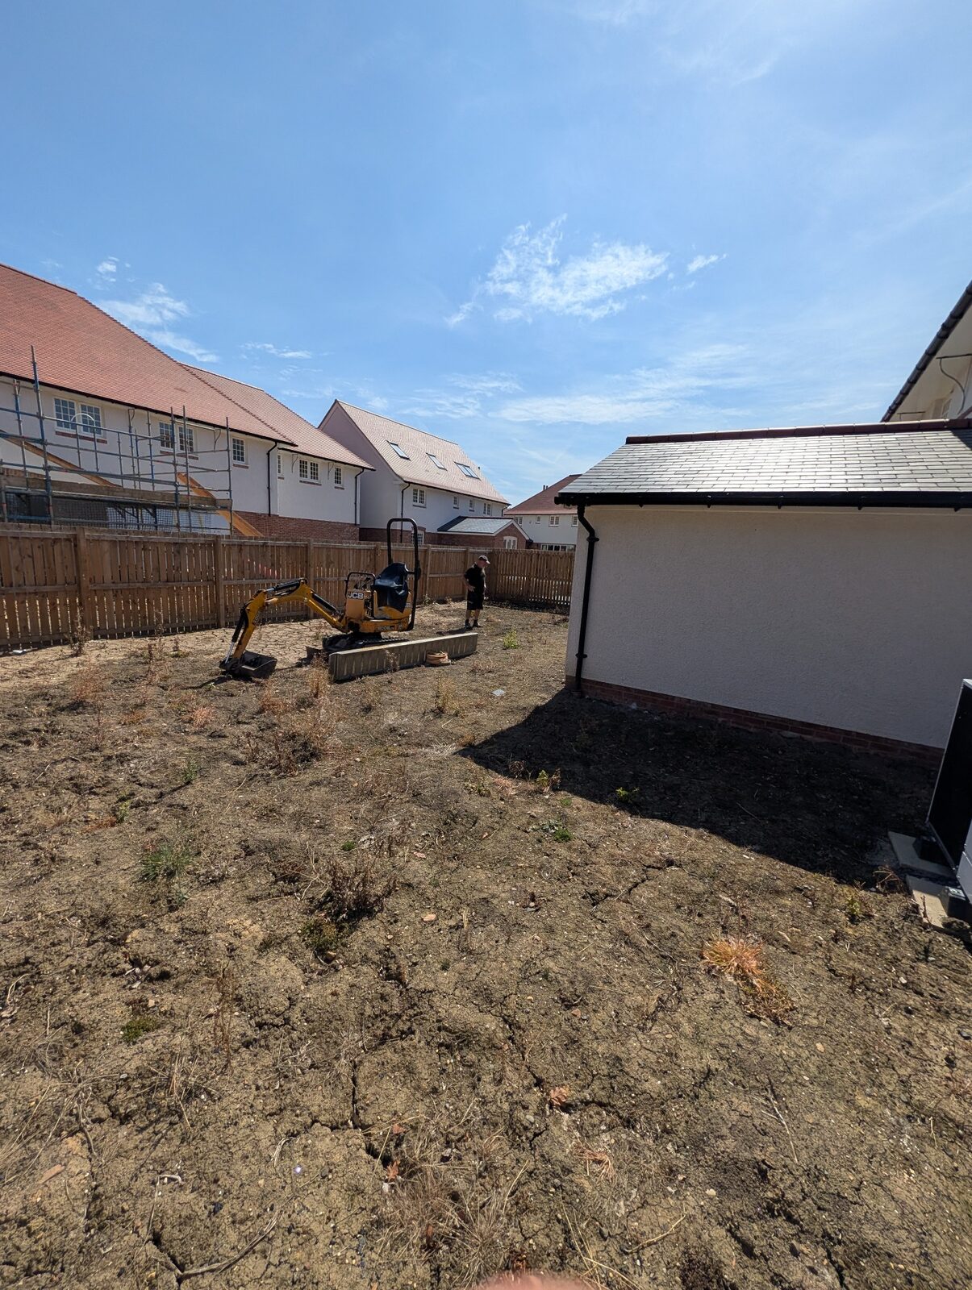
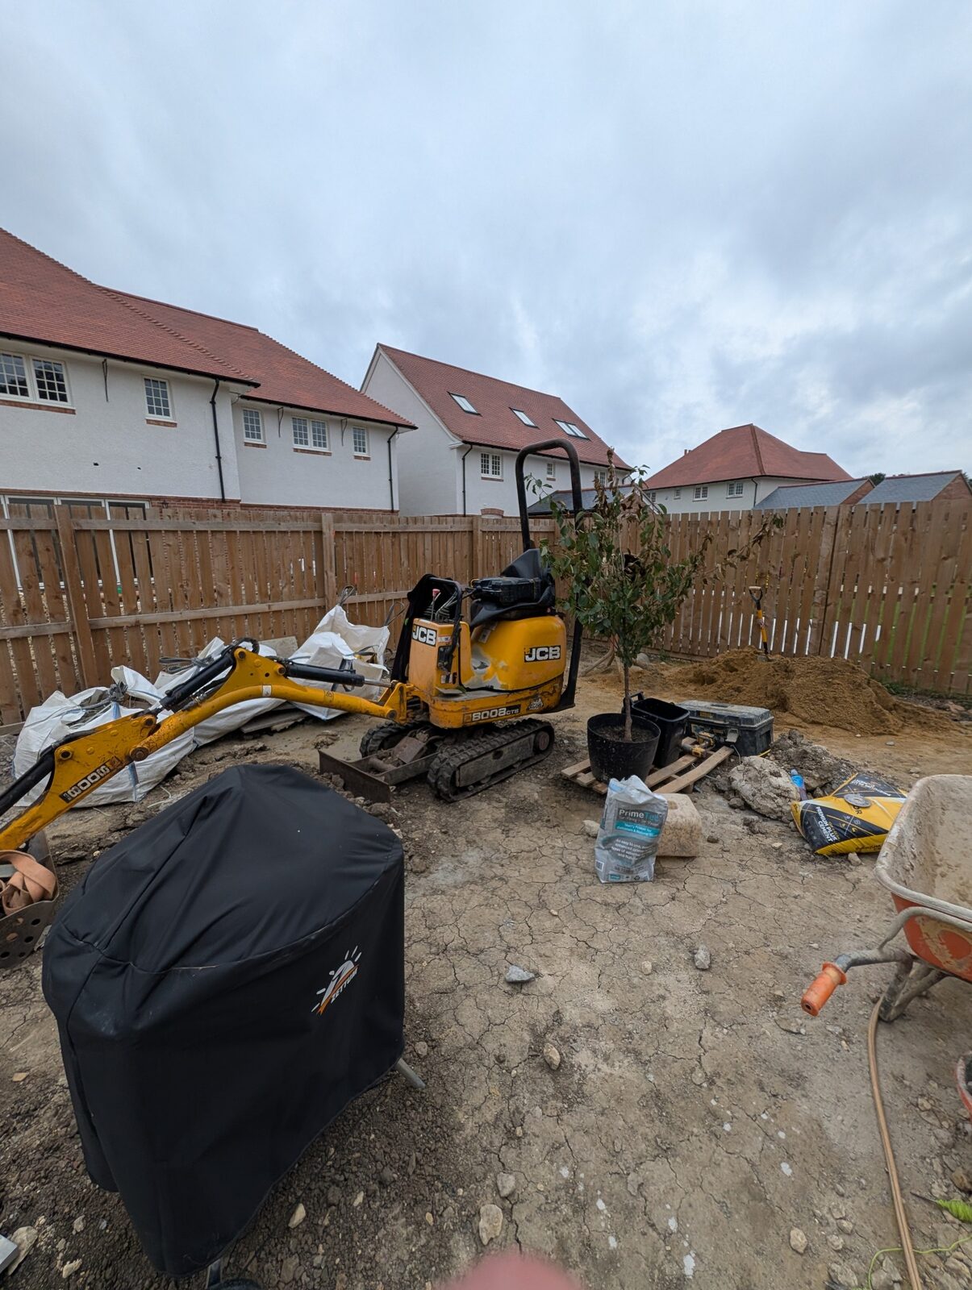
Site preparation
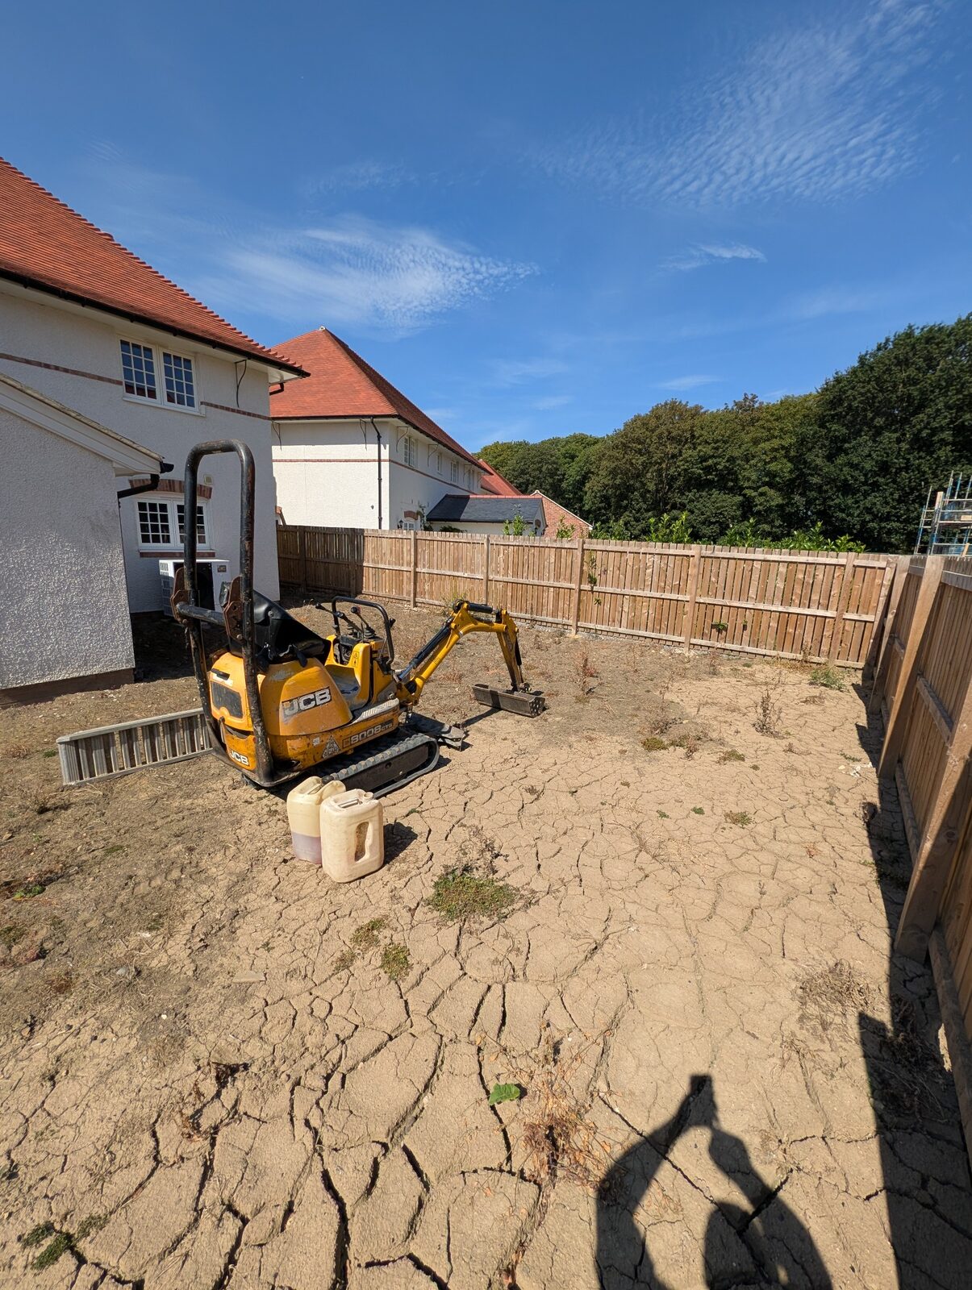
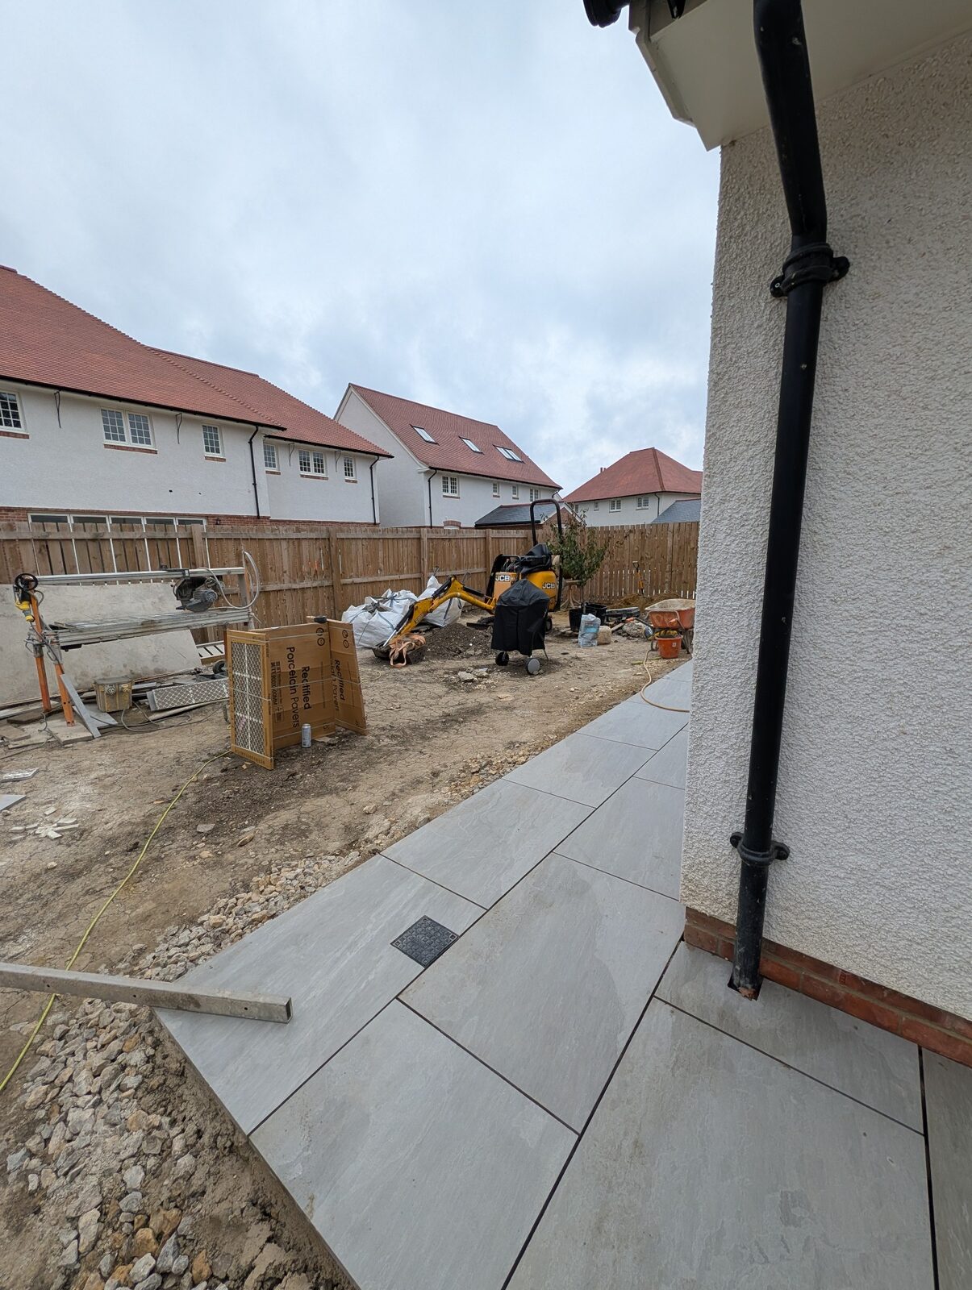
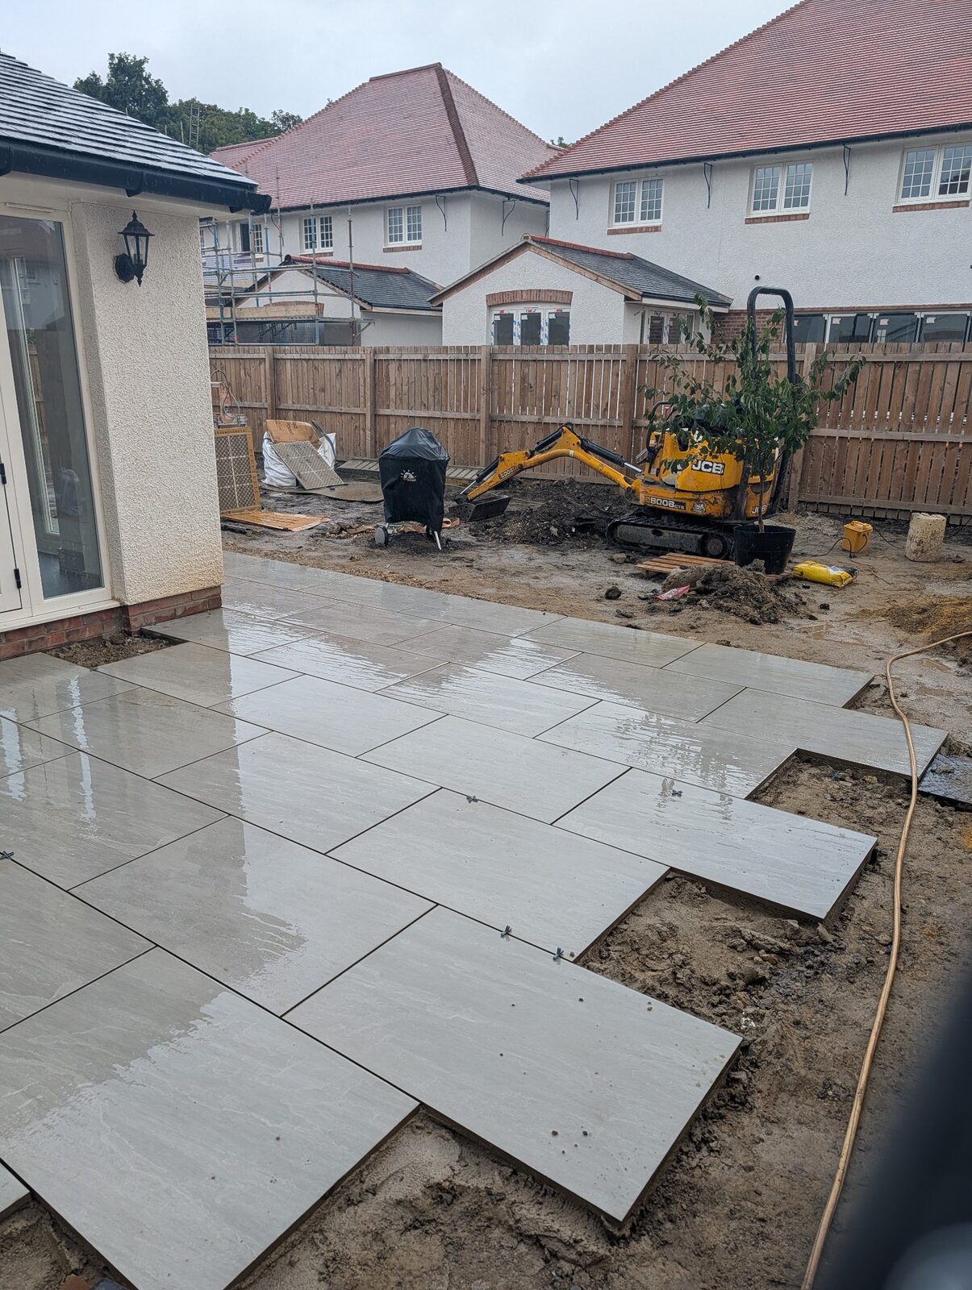
Clearance and excavation create the space needed to form the new garden. Machinery helps the team move material efficiently, but careful setting out and experienced judgement remain essential throughout this stage.
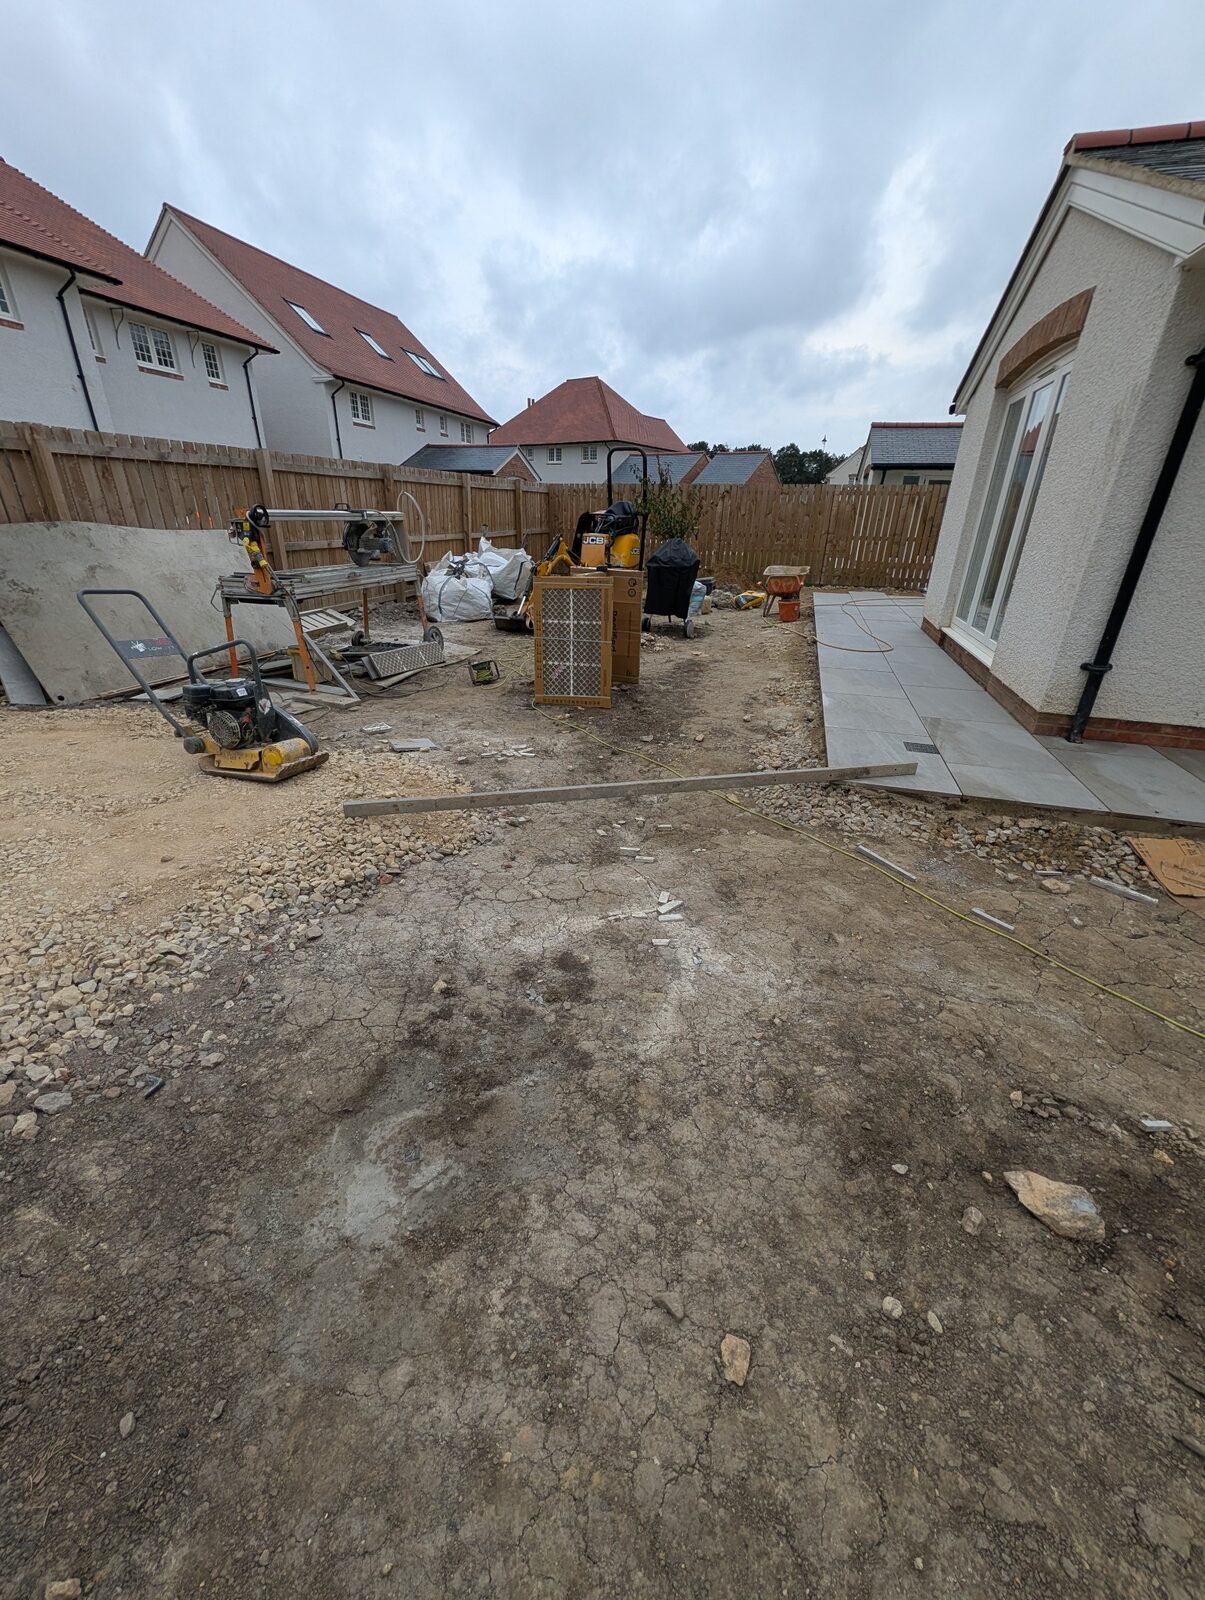
Groundwork
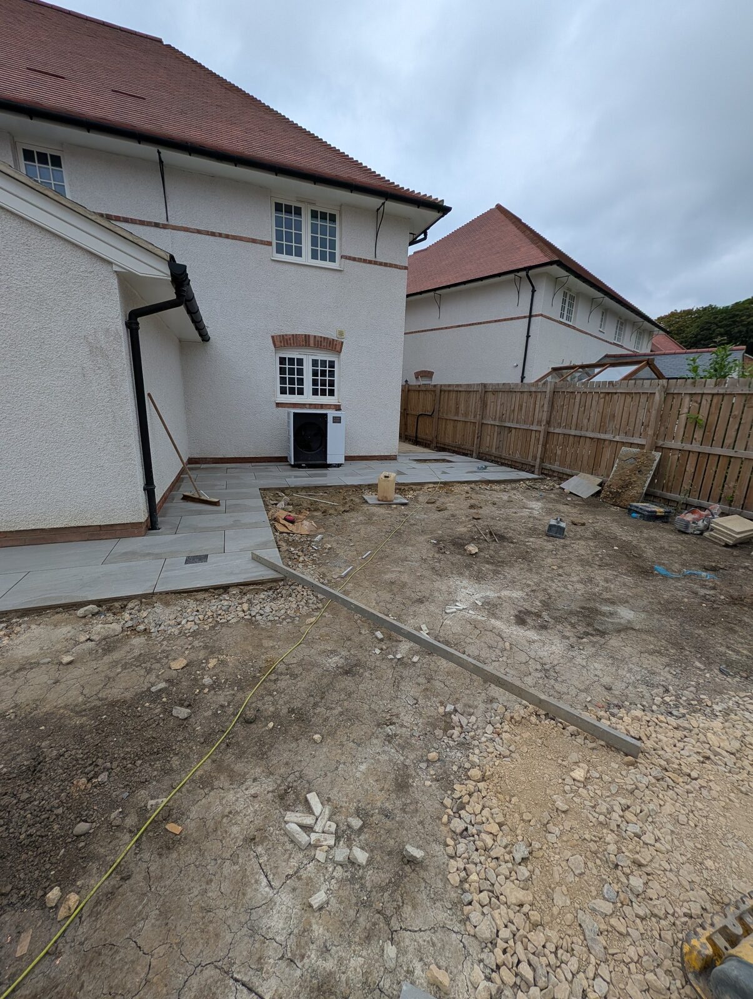
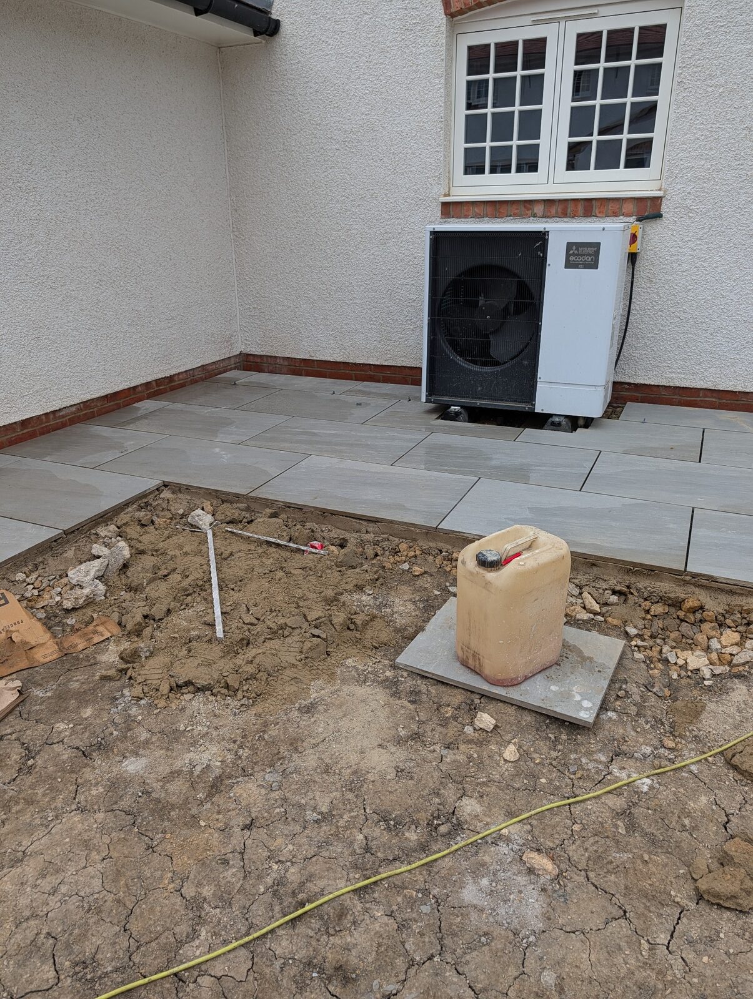
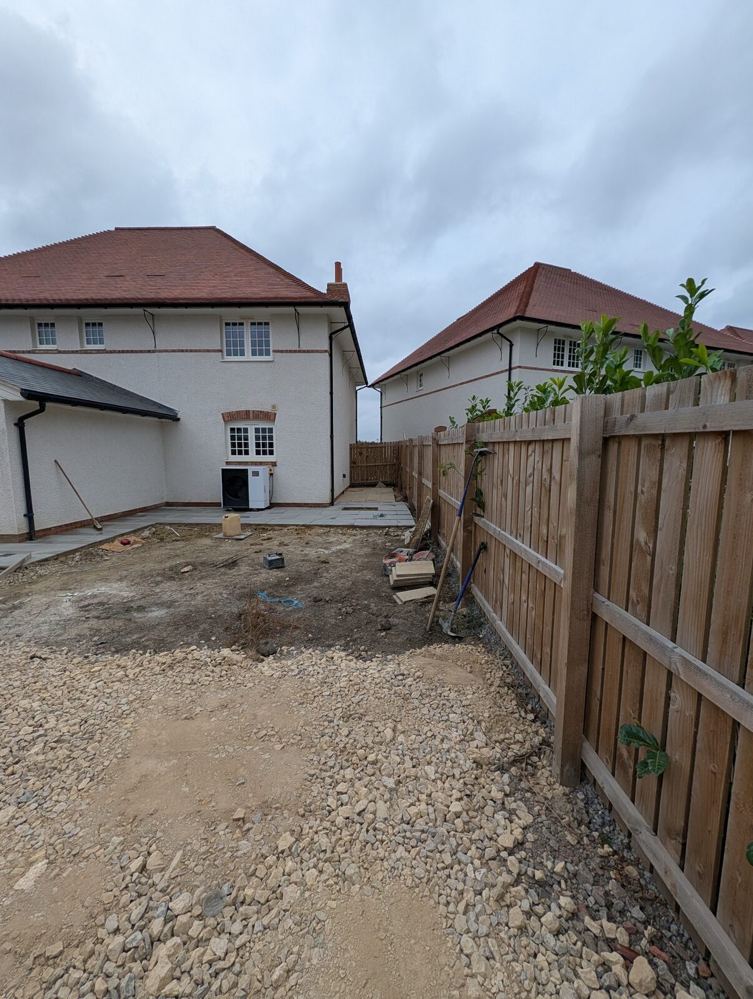
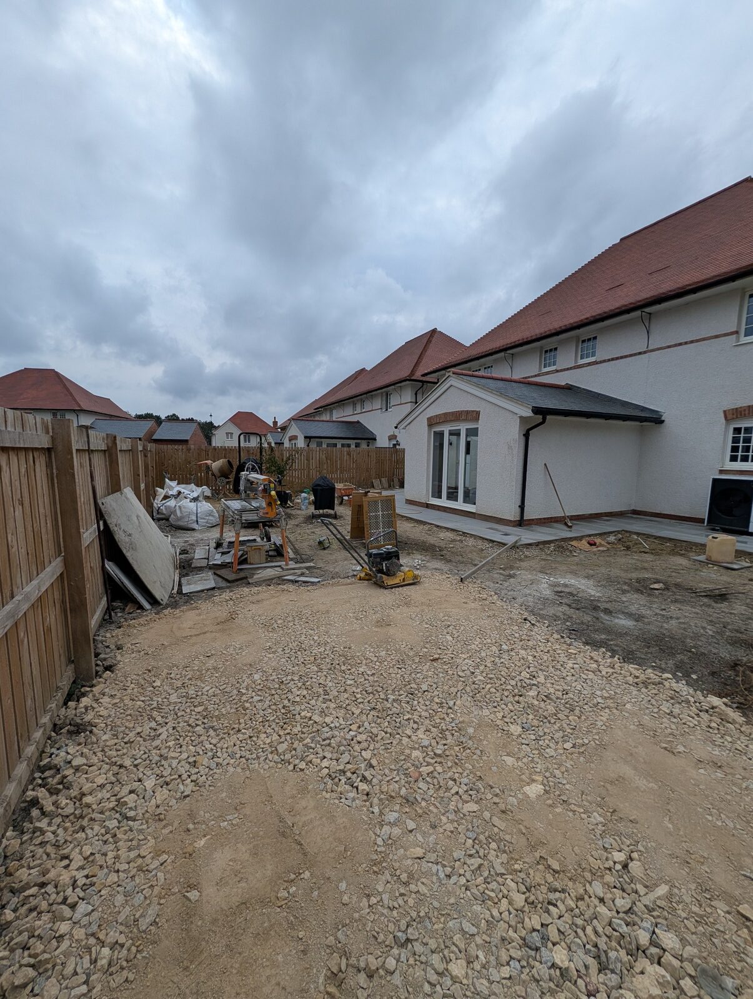
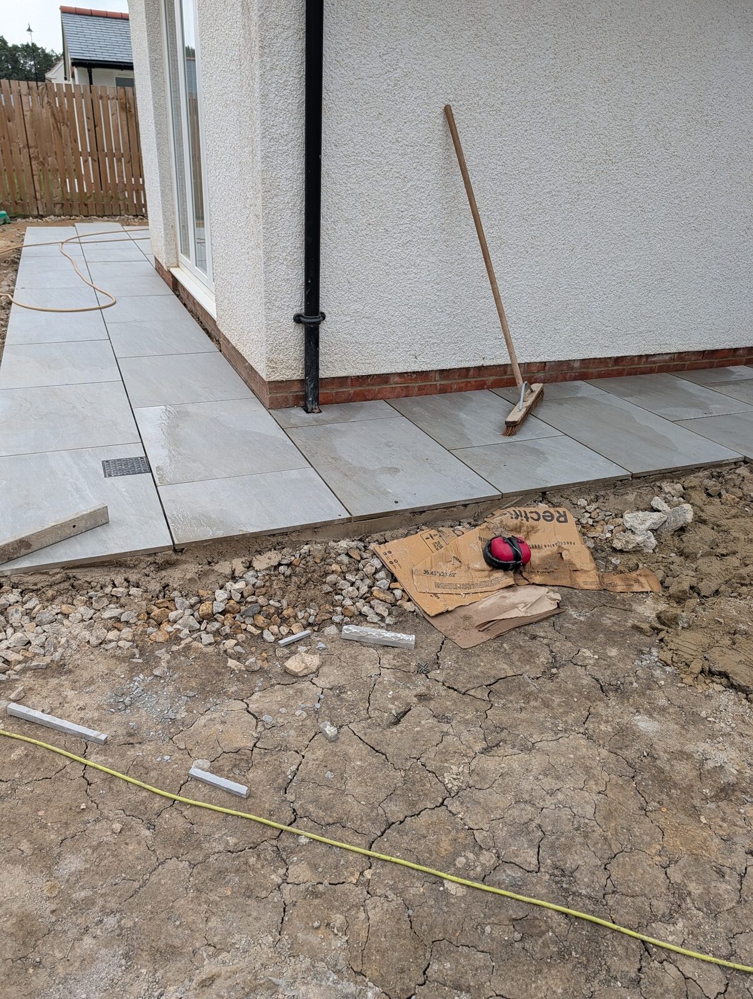
Much of the work that determines the strength and longevity of a landscaped garden eventually disappears beneath the finished surfaces. Preparation, levels, supporting construction and accurate setting out provide the foundation for the visible result.
Paving and construction
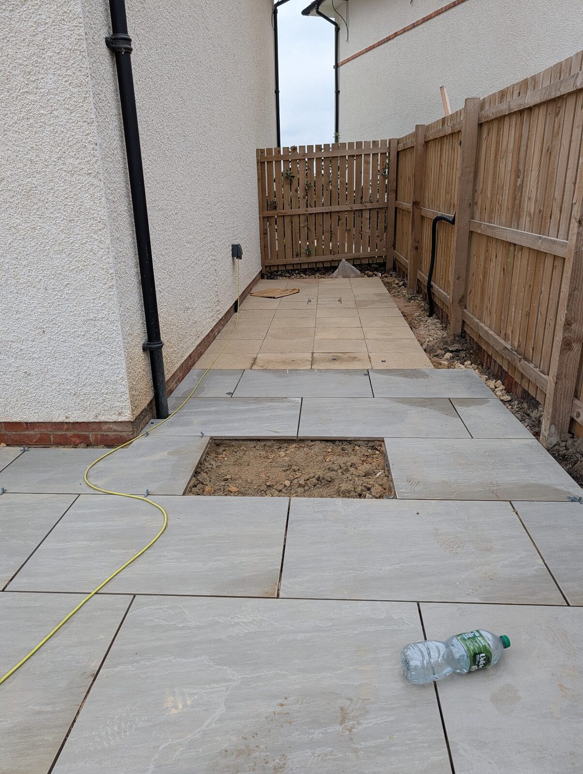
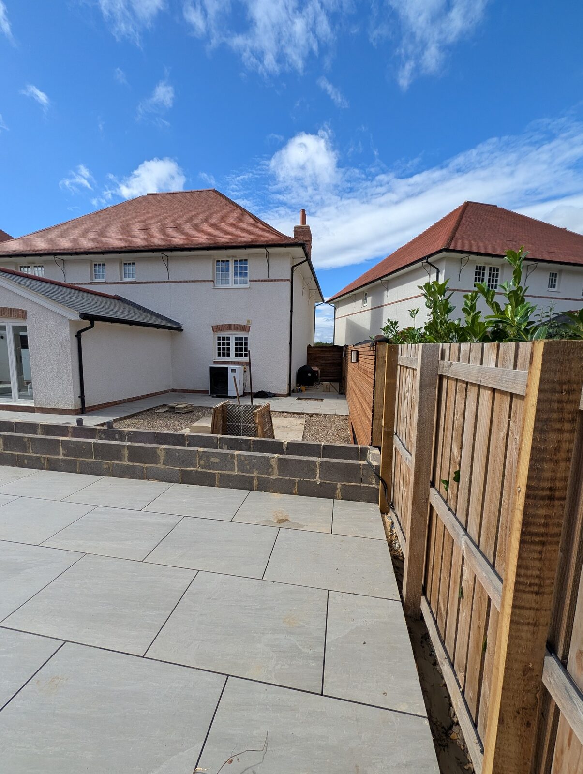
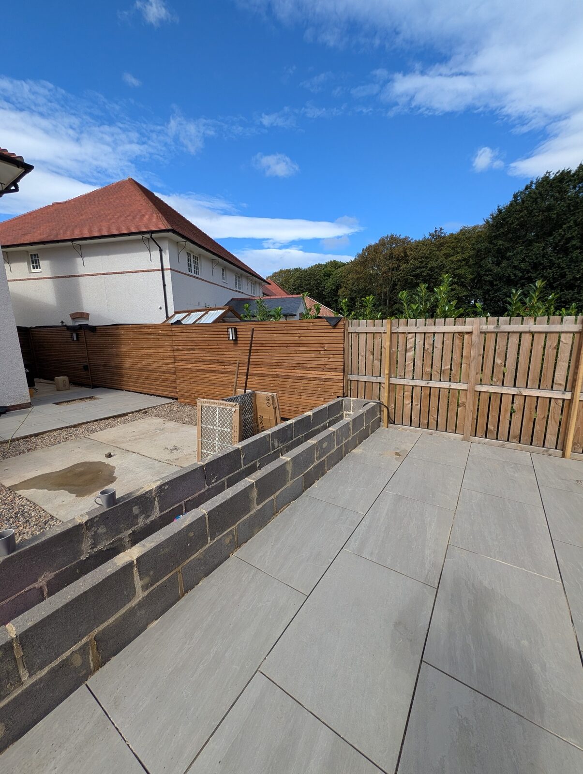
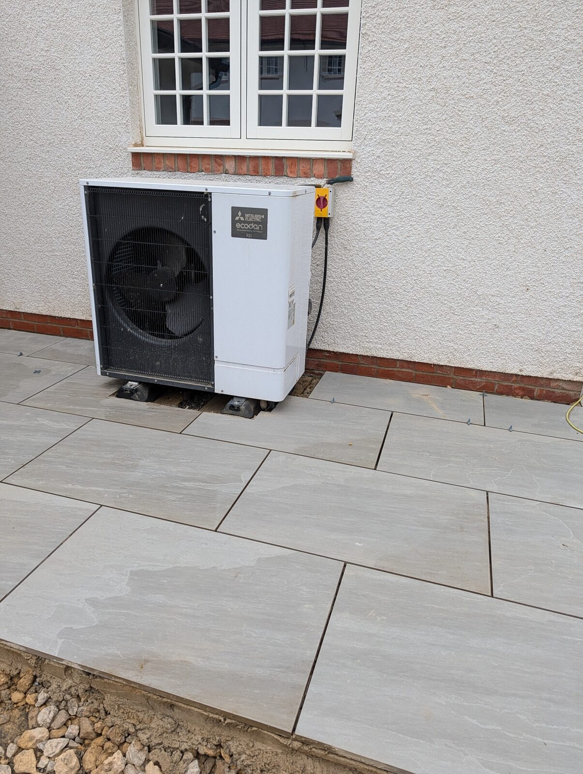
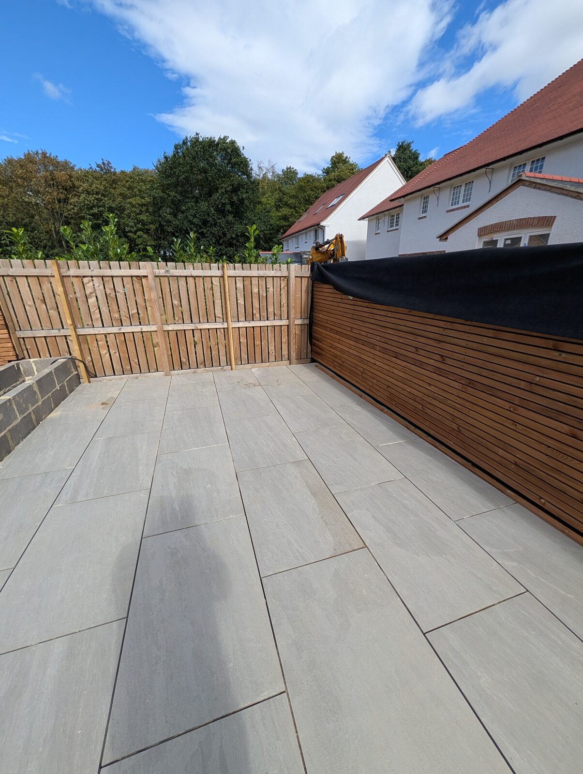
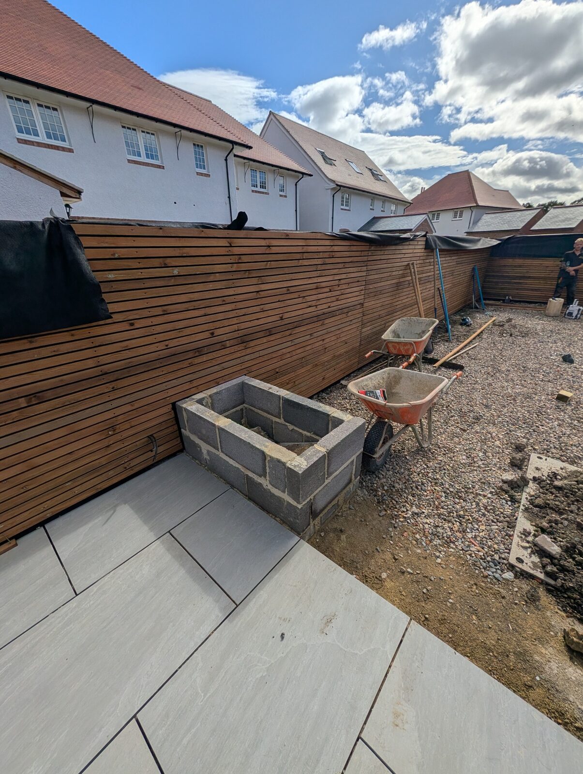
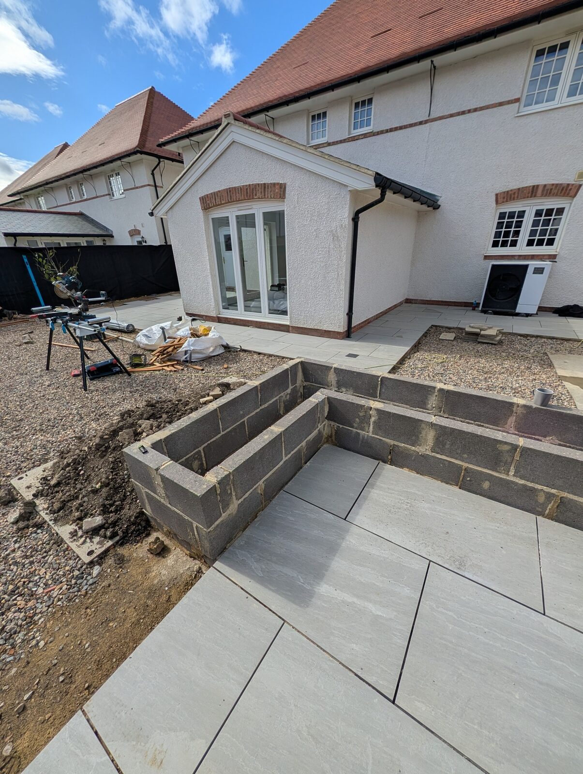
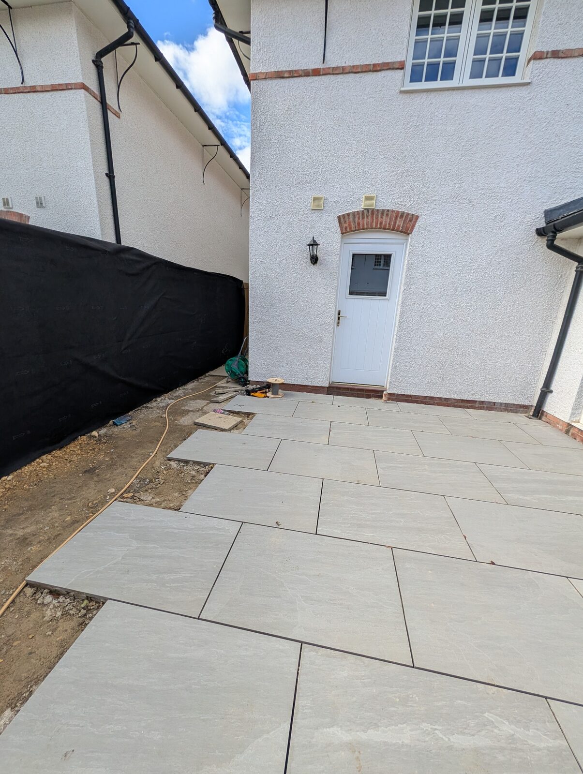
The garden begins to take shape as the paving, retaining elements and defined areas are constructed. Each stage requires accurate positioning, consistent levels and careful coordination with the surrounding property.
Screening, lighting and details
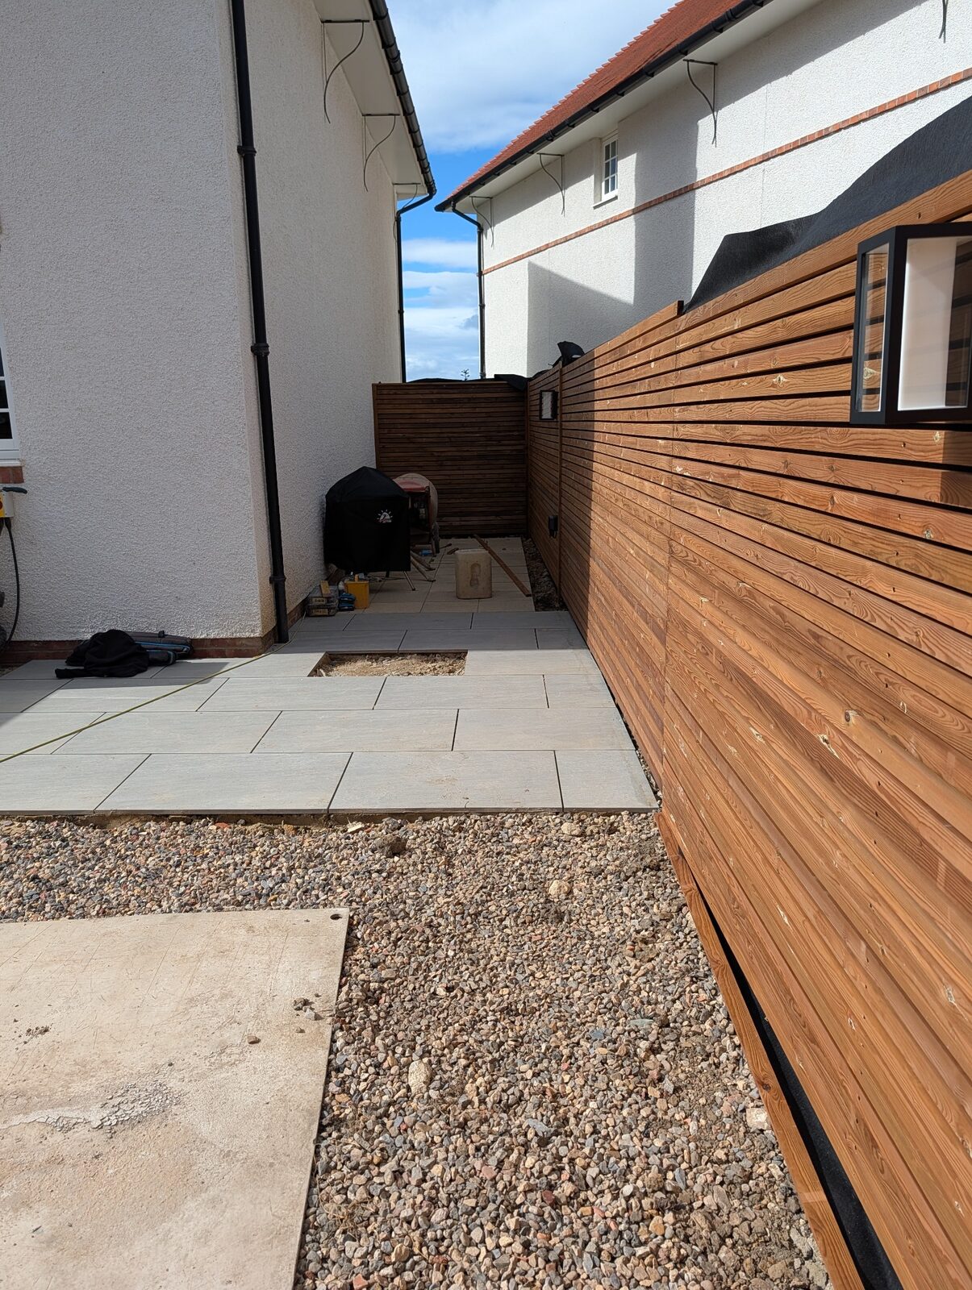
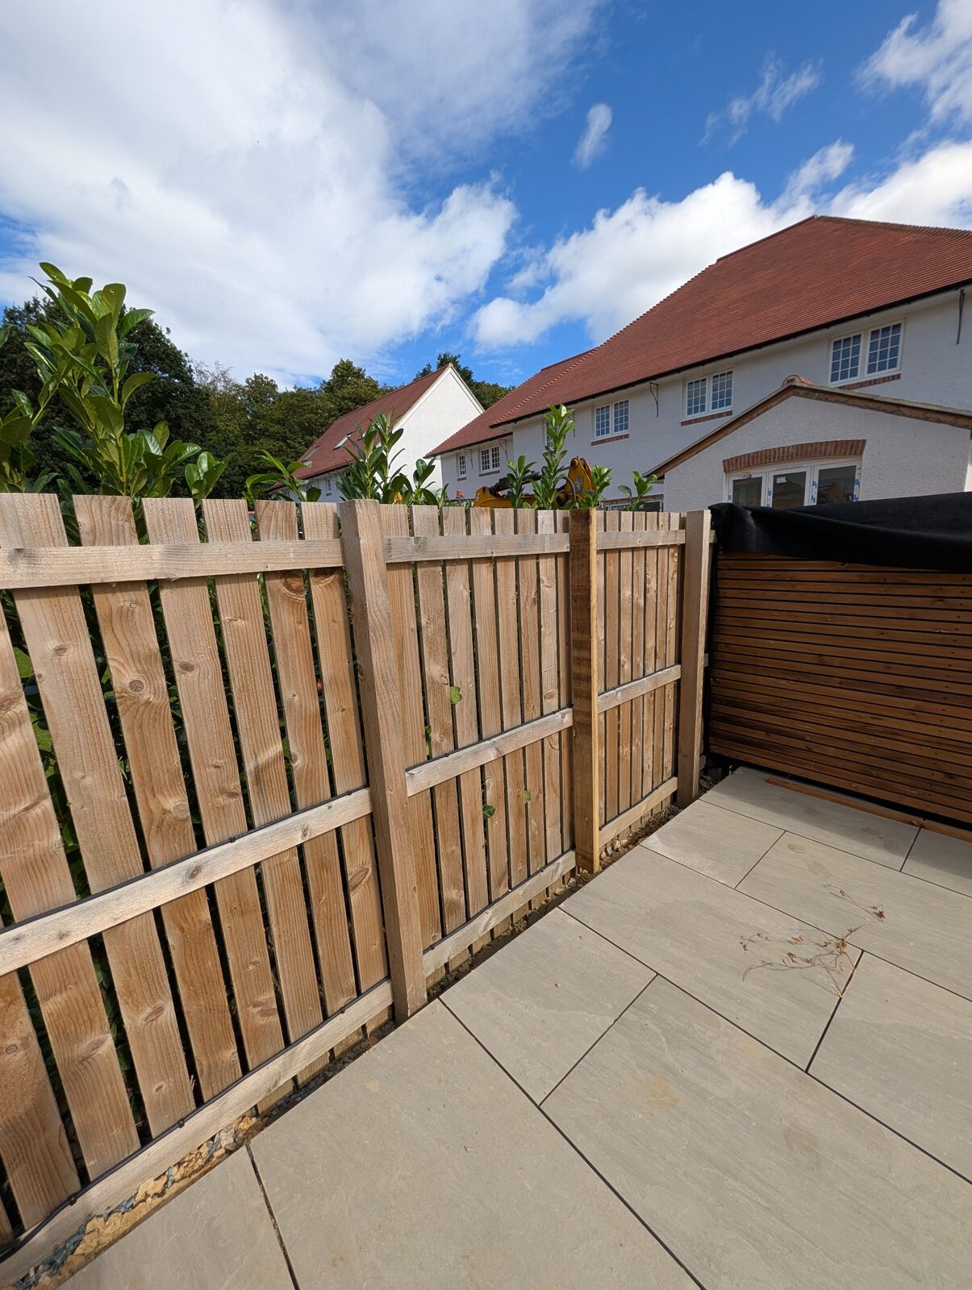
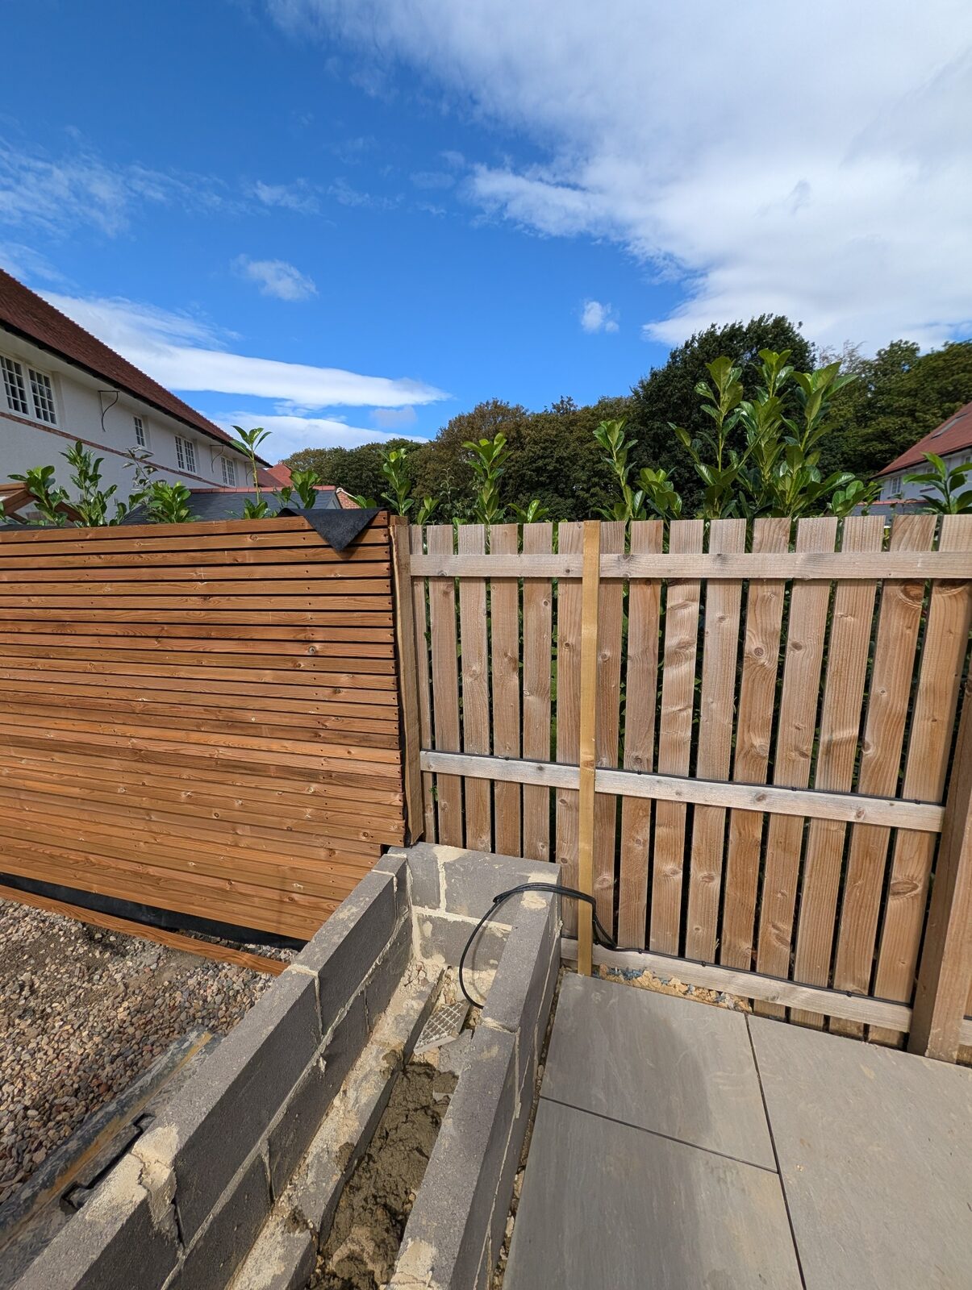
Timber screening introduces privacy and warmth, while planned lighting extends the use of the garden into the evening. The finishing details bring the separate parts of the design together.
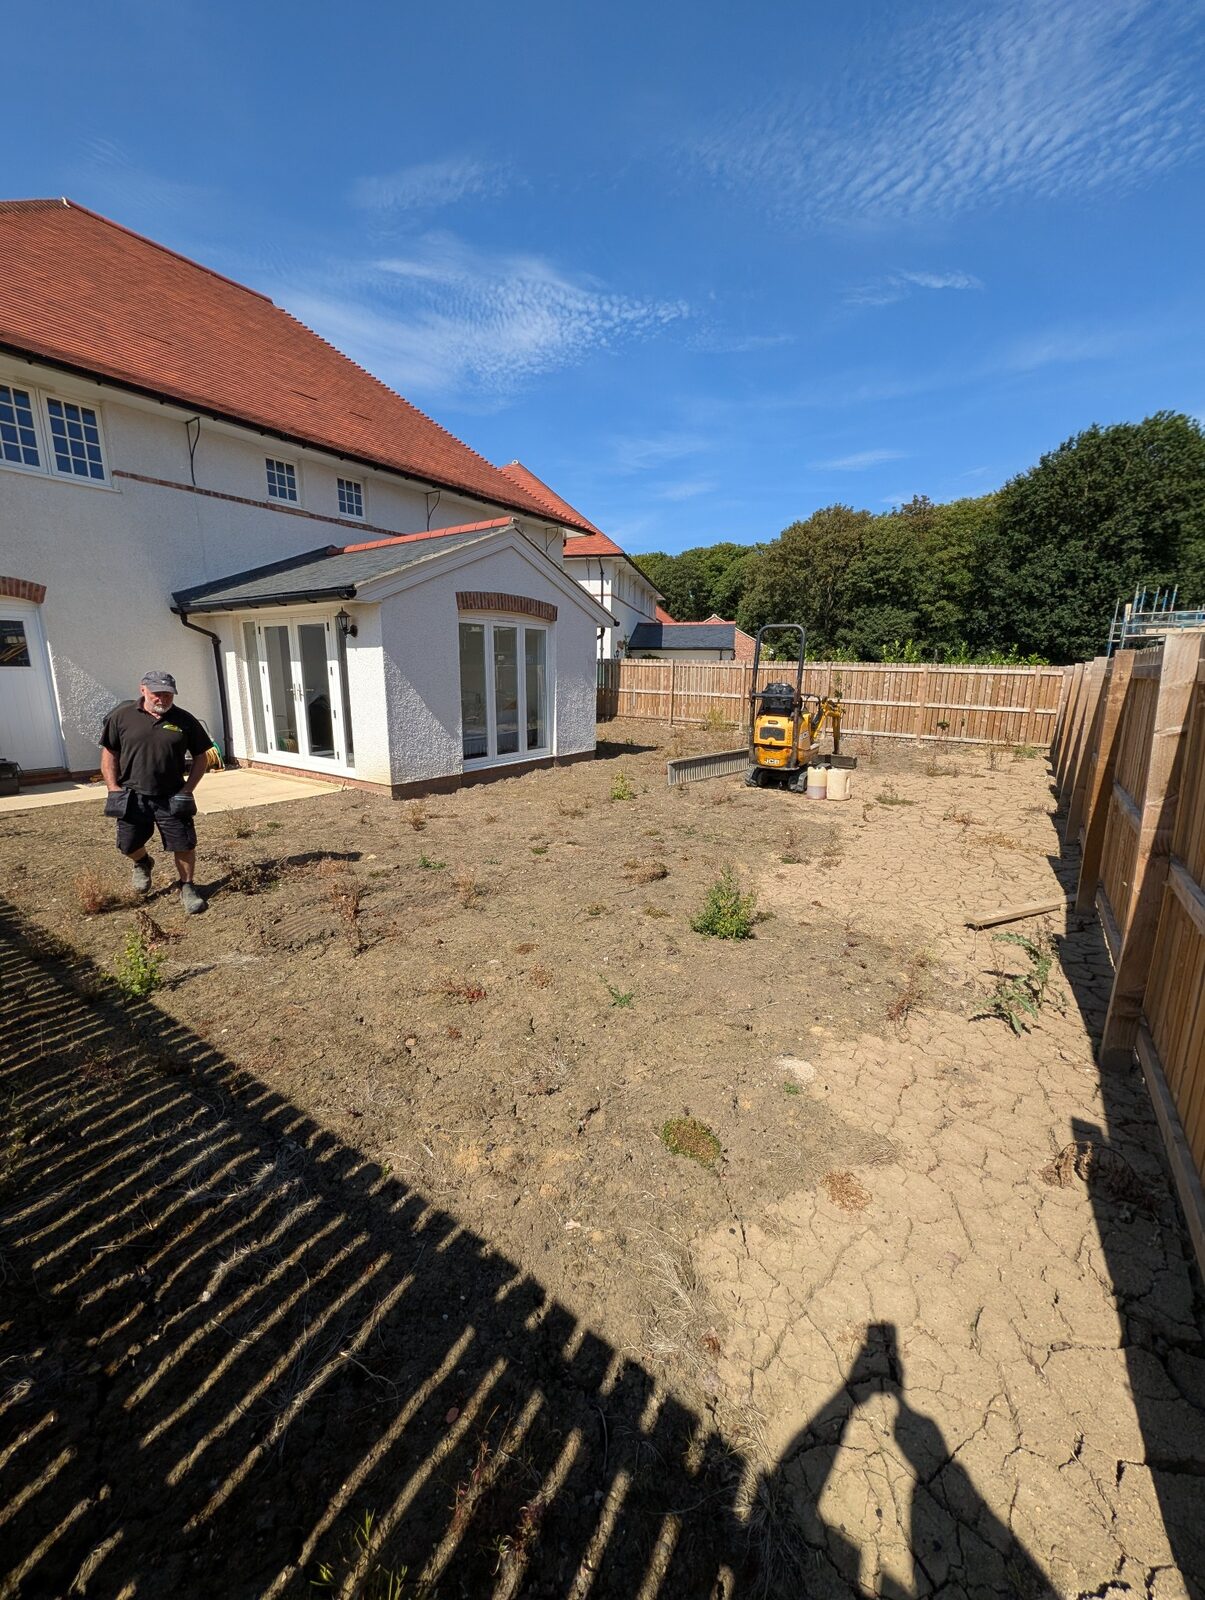
Hands-on owner involvement
John works hands-on alongside the Greenfingers team, bringing his experience directly to the delivery of the project.
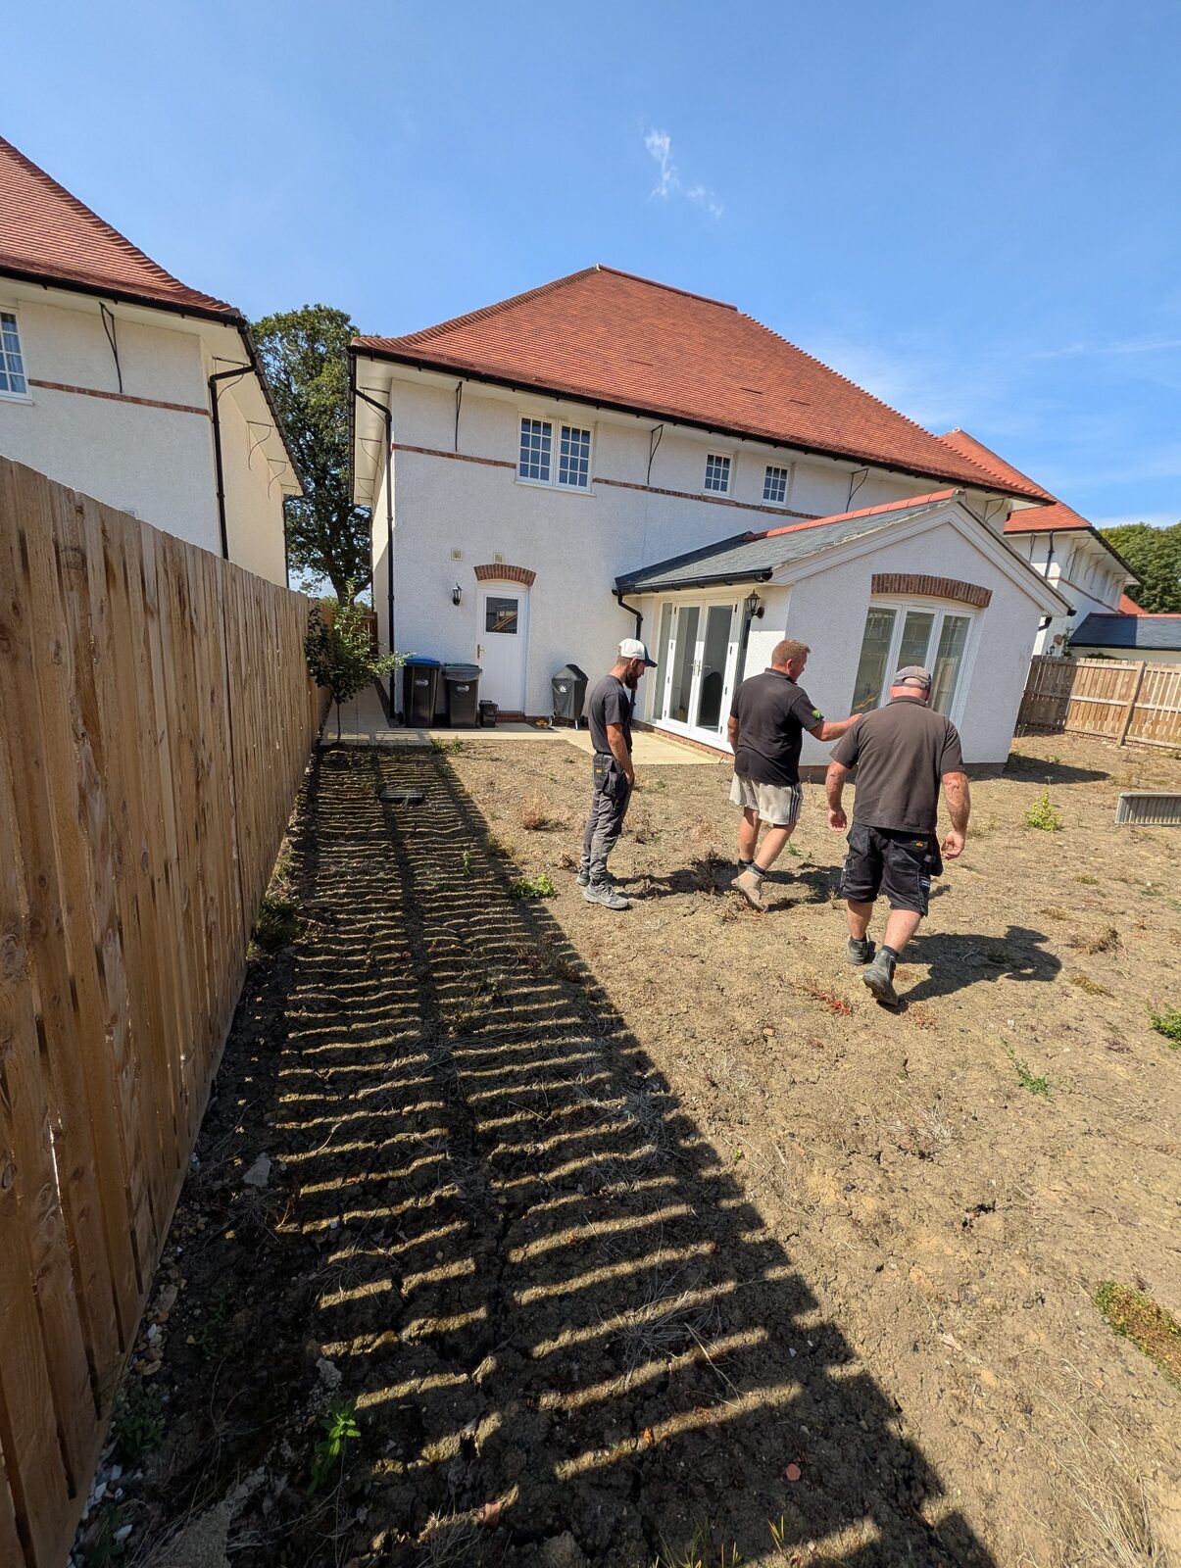
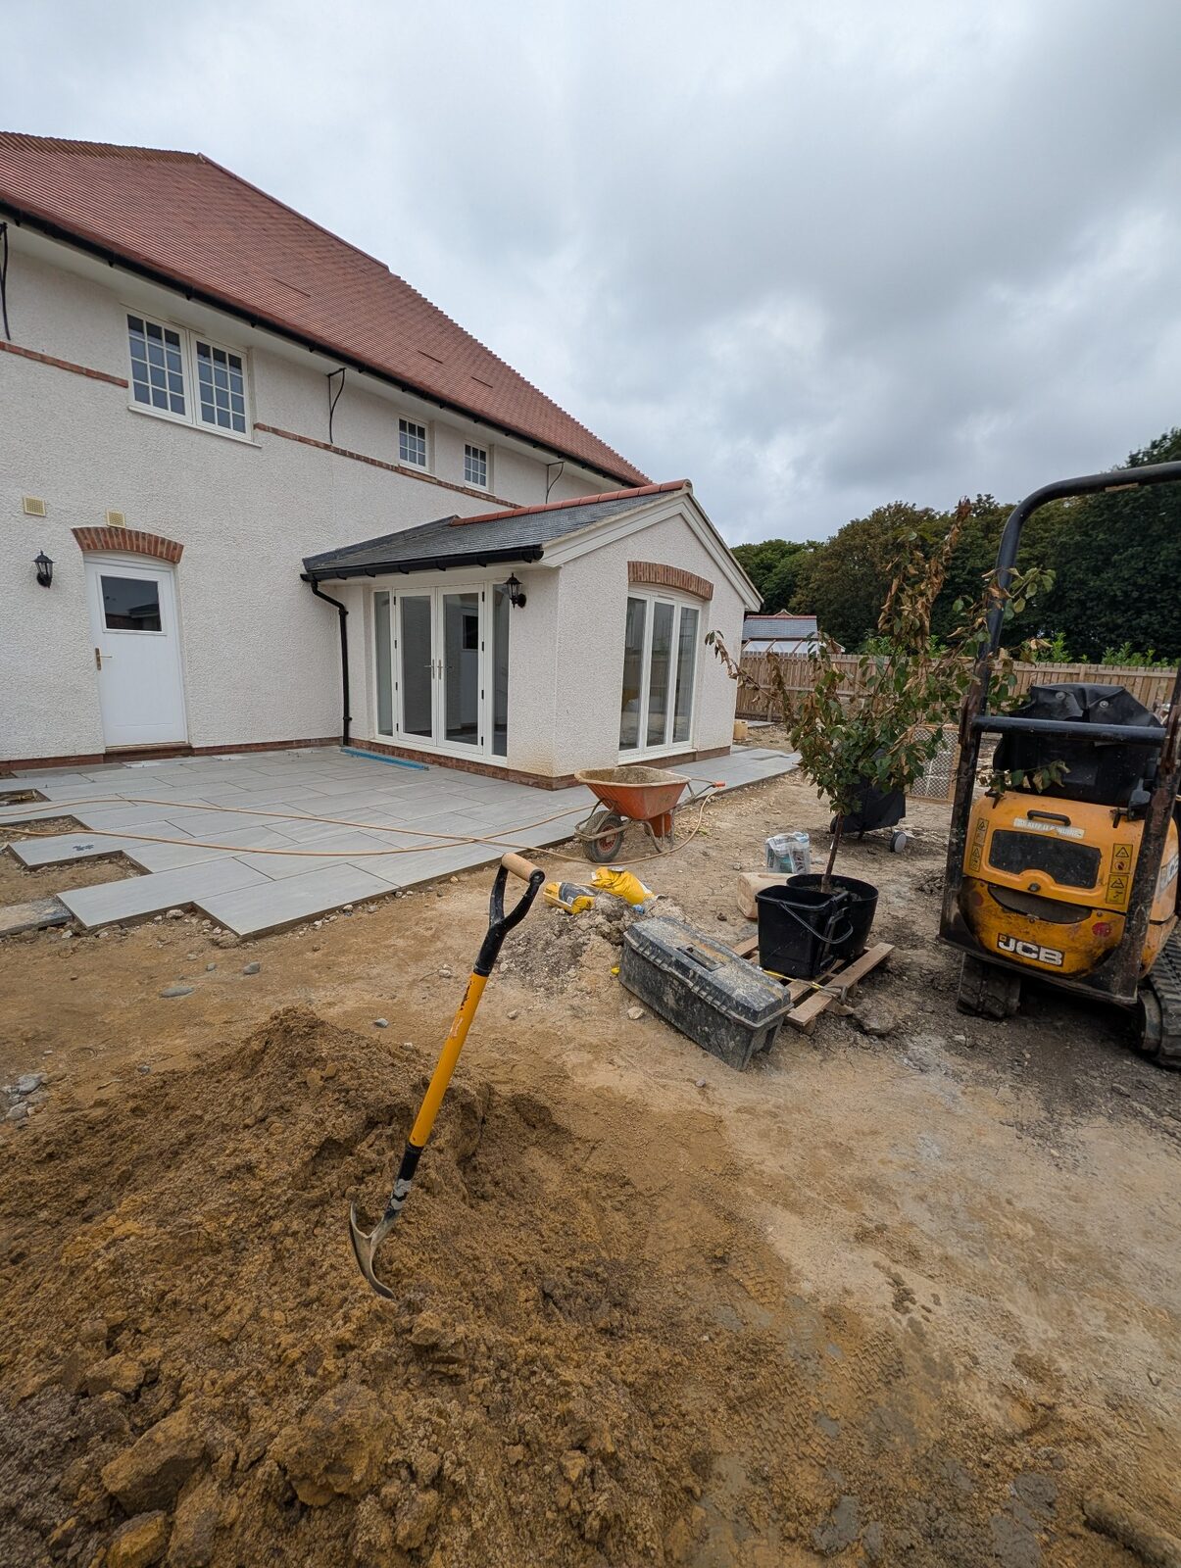
Latest progress
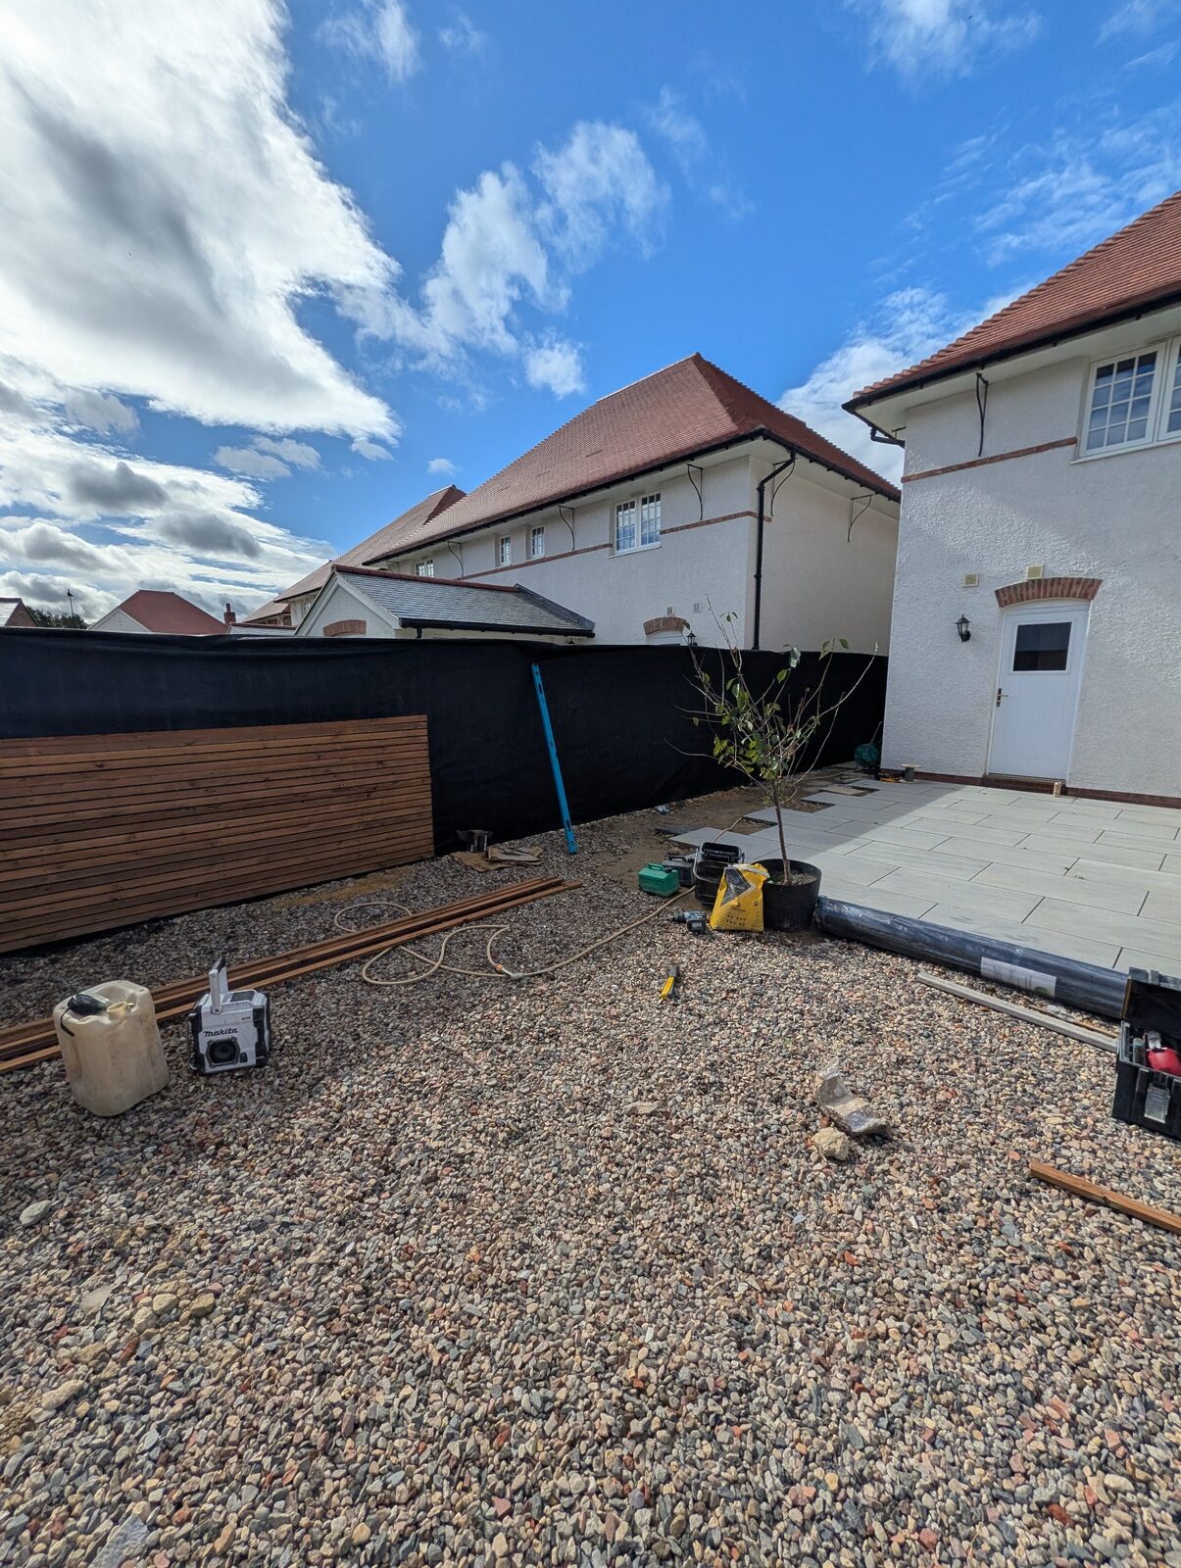
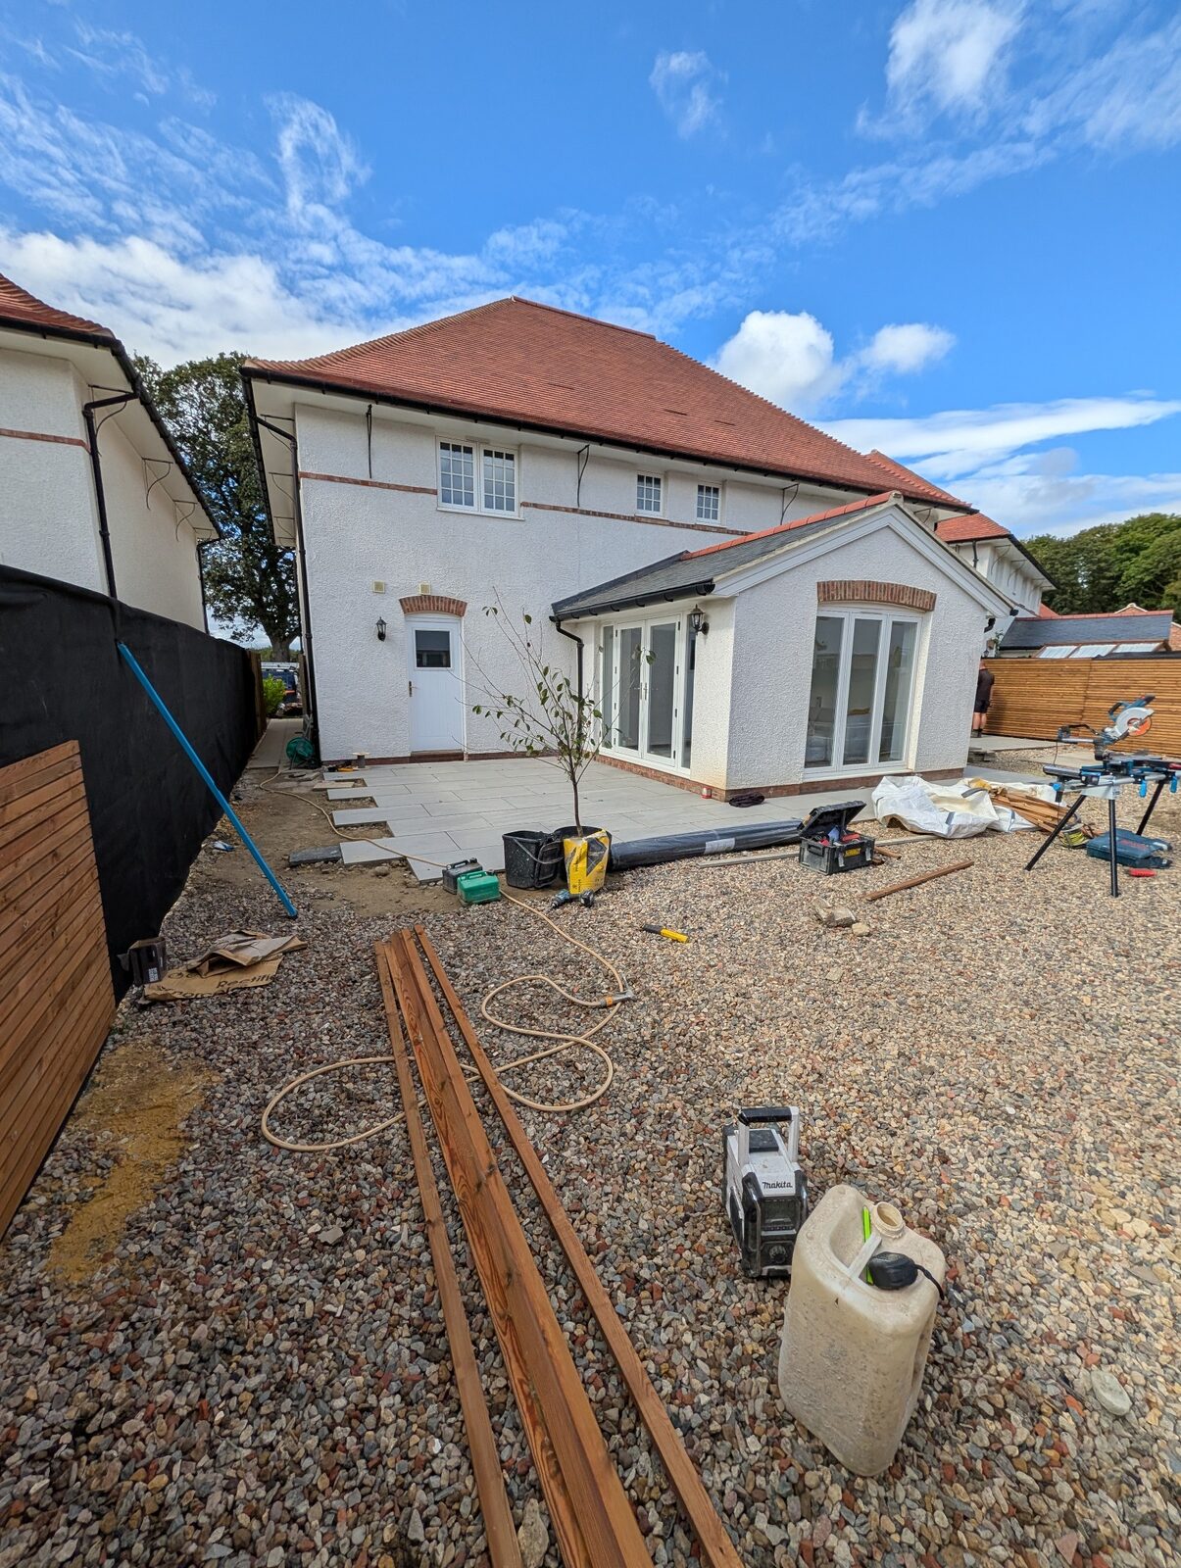
The latest photographs show the scale and character of the new space emerging. As the remaining construction and finishing work is completed, this page will be updated with the final transformation.
Attention to detail
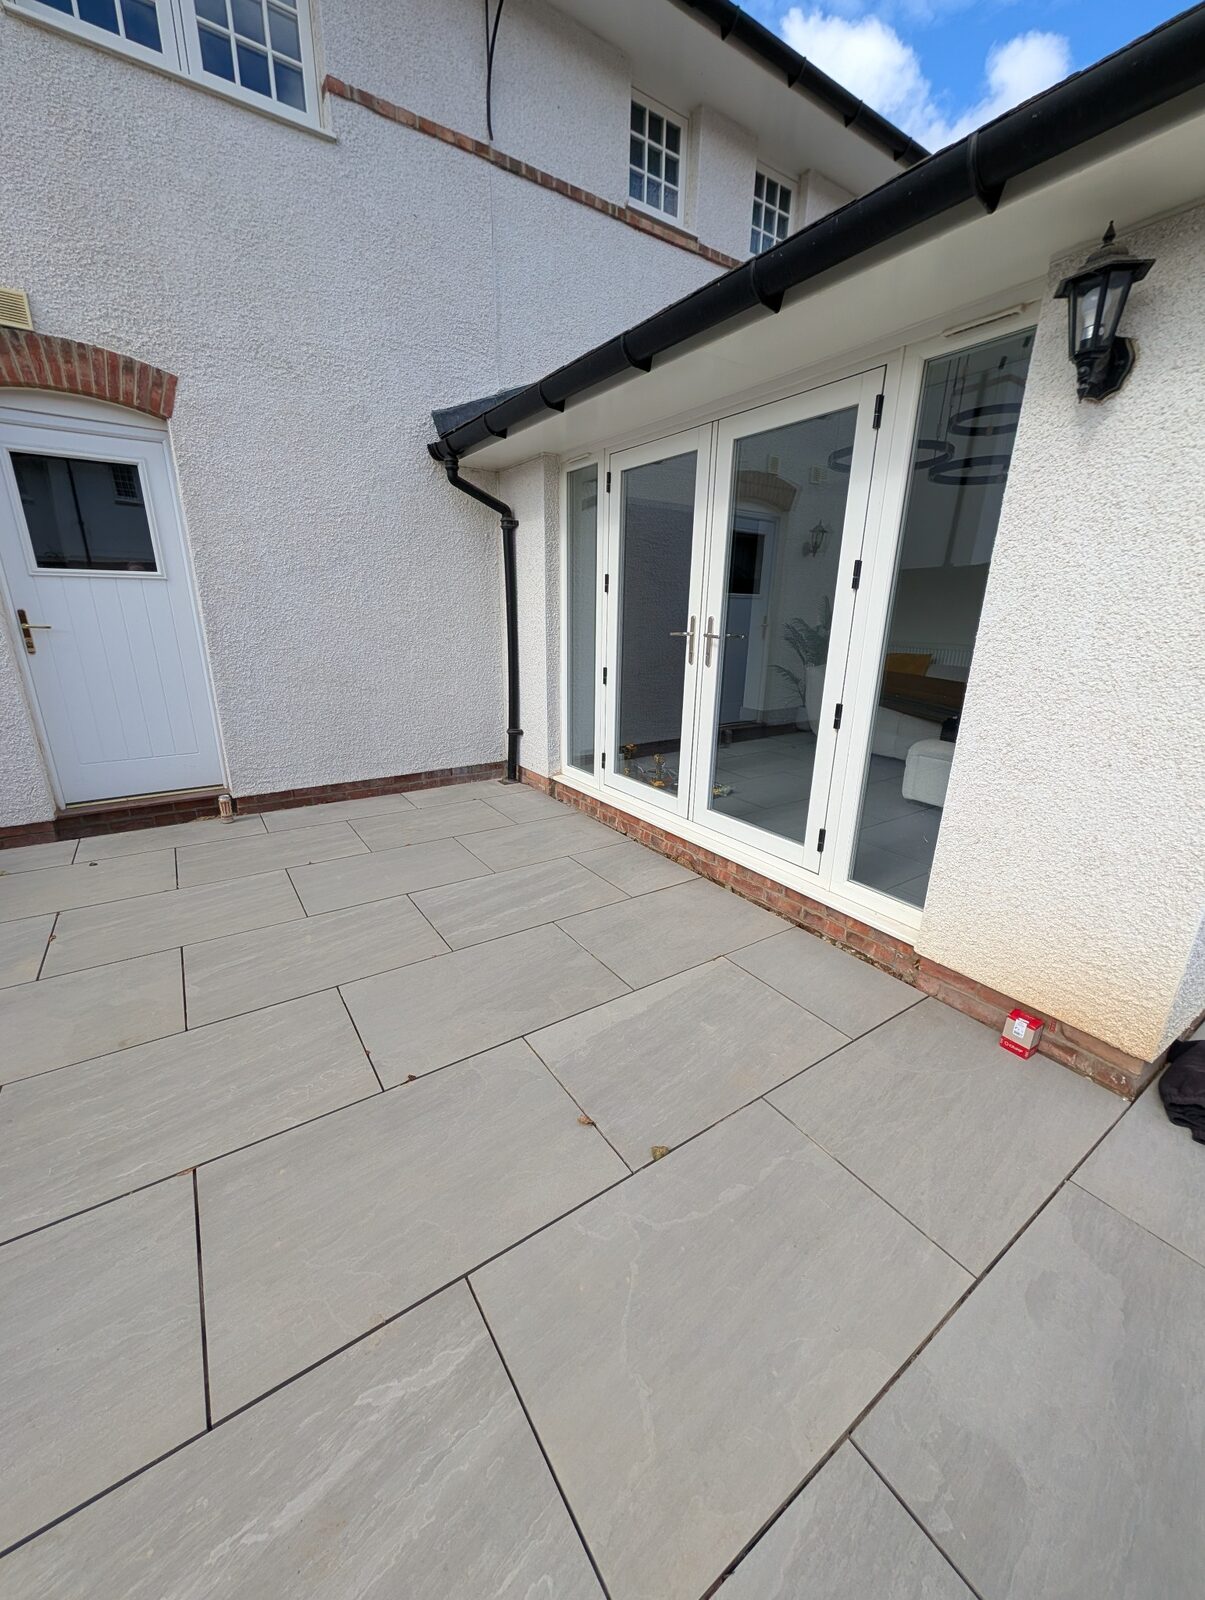
The quality of a landscape design often shows in the details that could easily be overlooked. Here, the curved border, planned lighting channel and access to the existing manhole have all been considered as part of the garden layout. This allows the practical requirements of the site to sit naturally within the finished design.
The developing layout shows how the paved areas, central garden space, timber screening and detailed borders work together as one coordinated design.
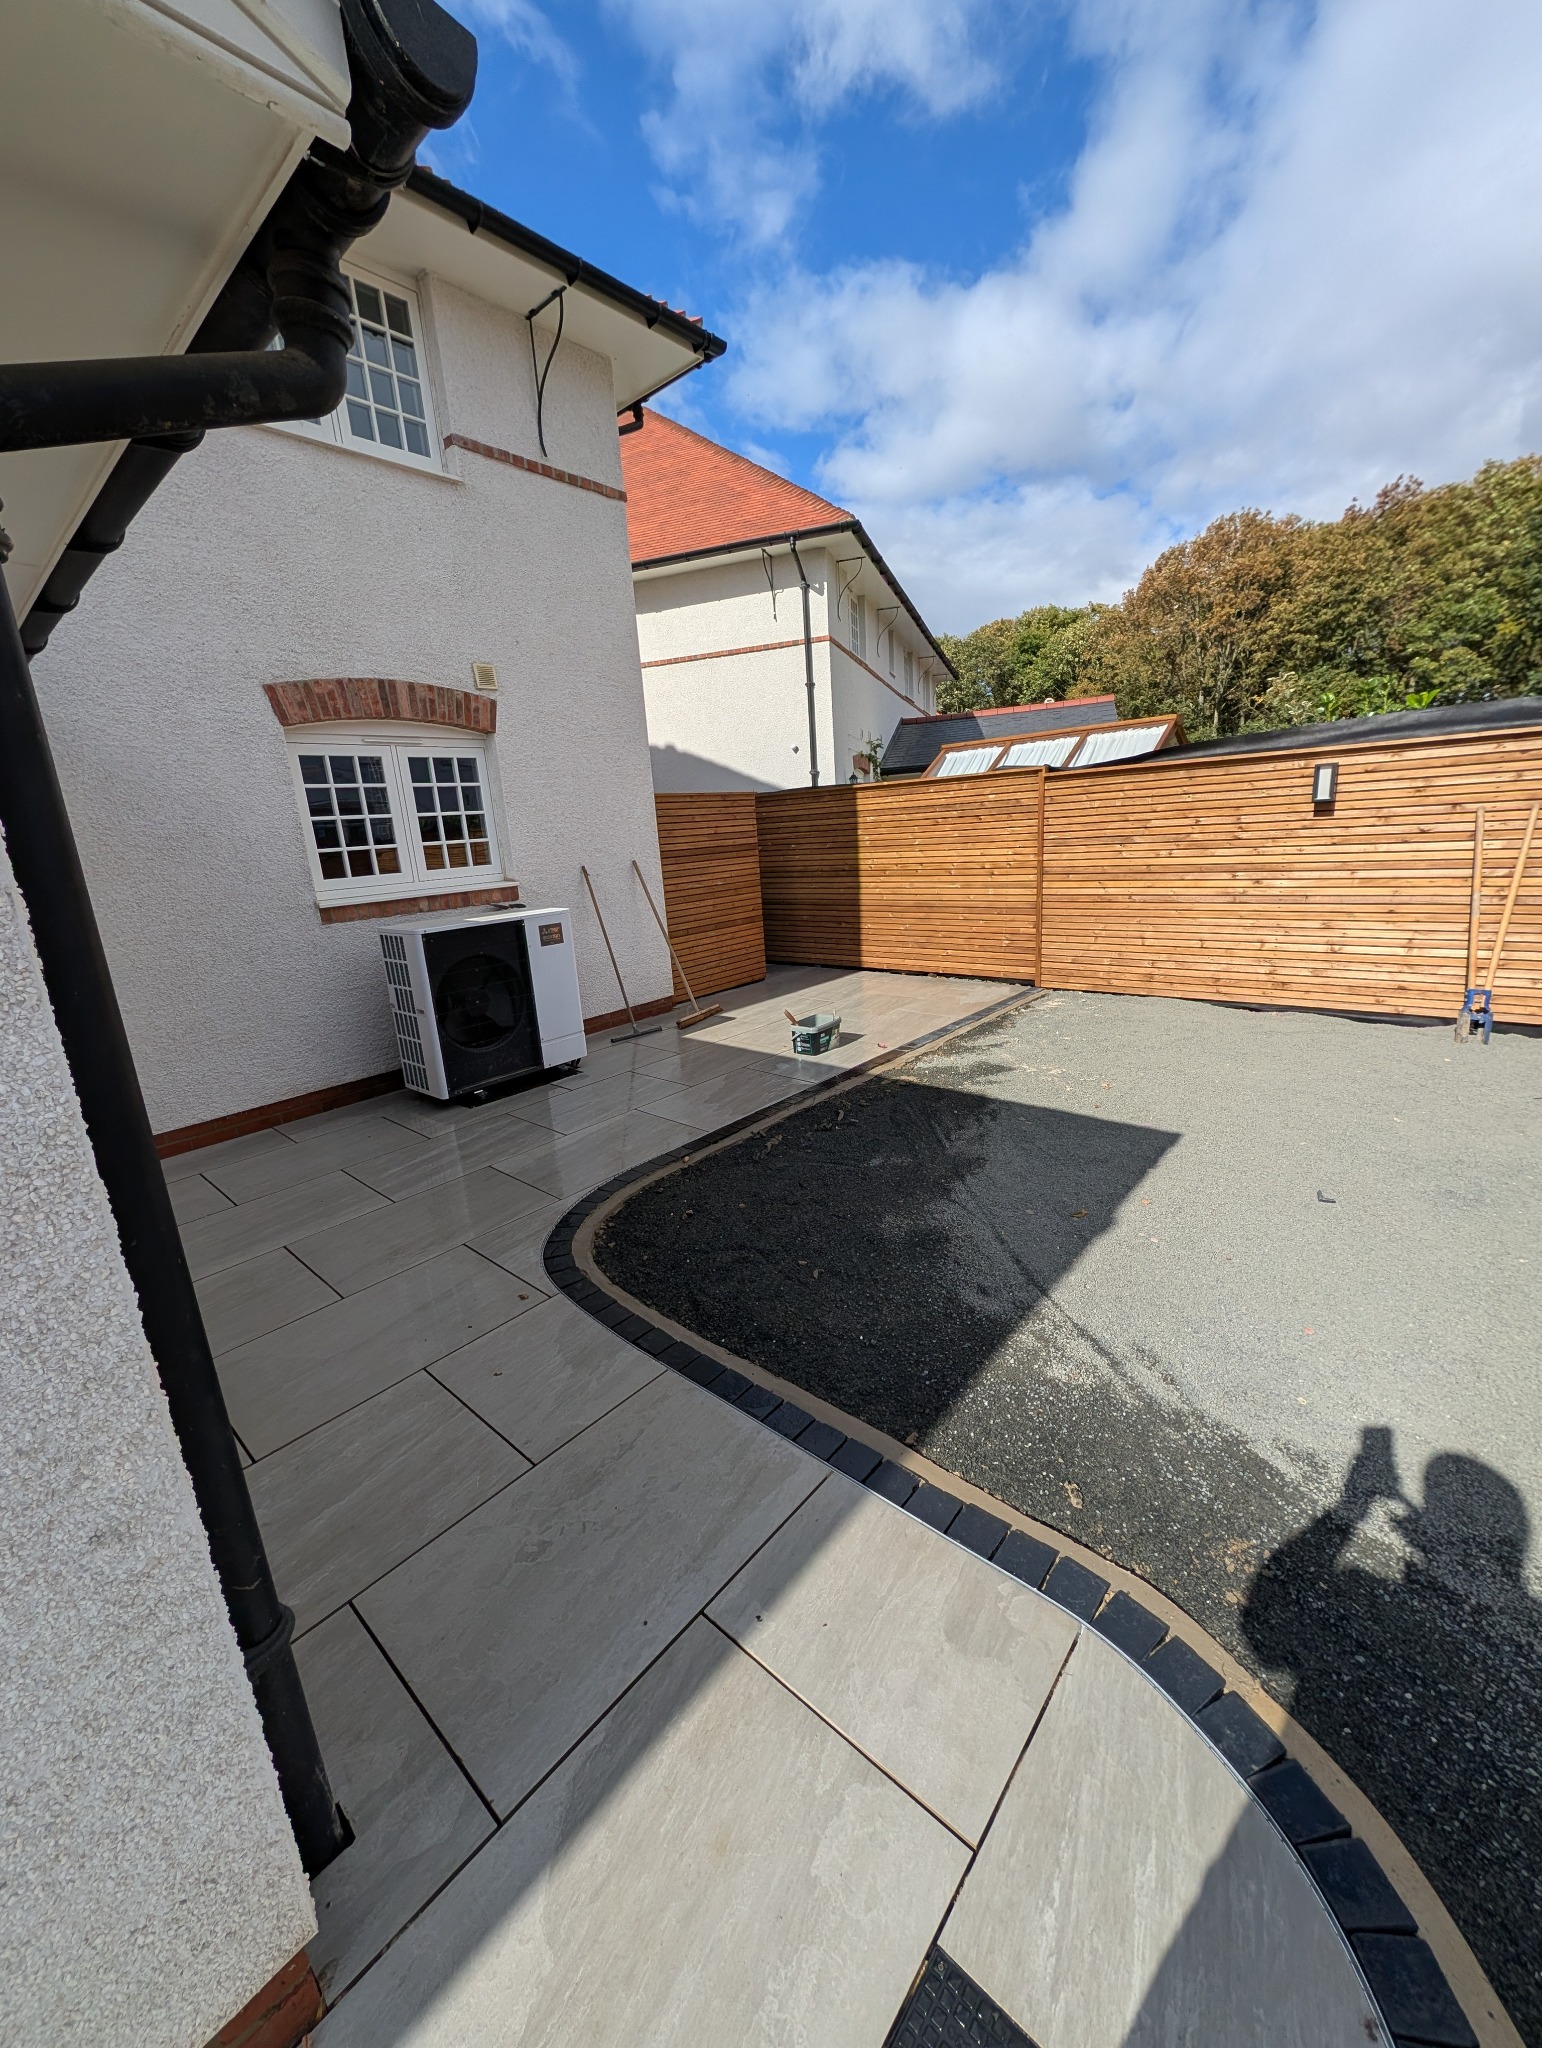
The contrasting curved border defines the shape of the garden. A discreet channel follows the curve, allowing the planned lighting to become part of the design rather than a later addition.
The existing manhole must remain accessible. Its cover has been incorporated within the paved layout so essential access is retained without disrupting the appearance of the garden.
Professional delivery
A professional landscape quotation covers far more than the materials visible at the end. It reflects the planning, groundwork, labour, equipment, craftsmanship and project responsibility required to build an outdoor space properly.
Book an initial consultation with Greenfingers Landscapes and begin turning your ideas into a practical, professionally planned outdoor space.
Book Your Design ConsultationBook Your Garden Design Consultation